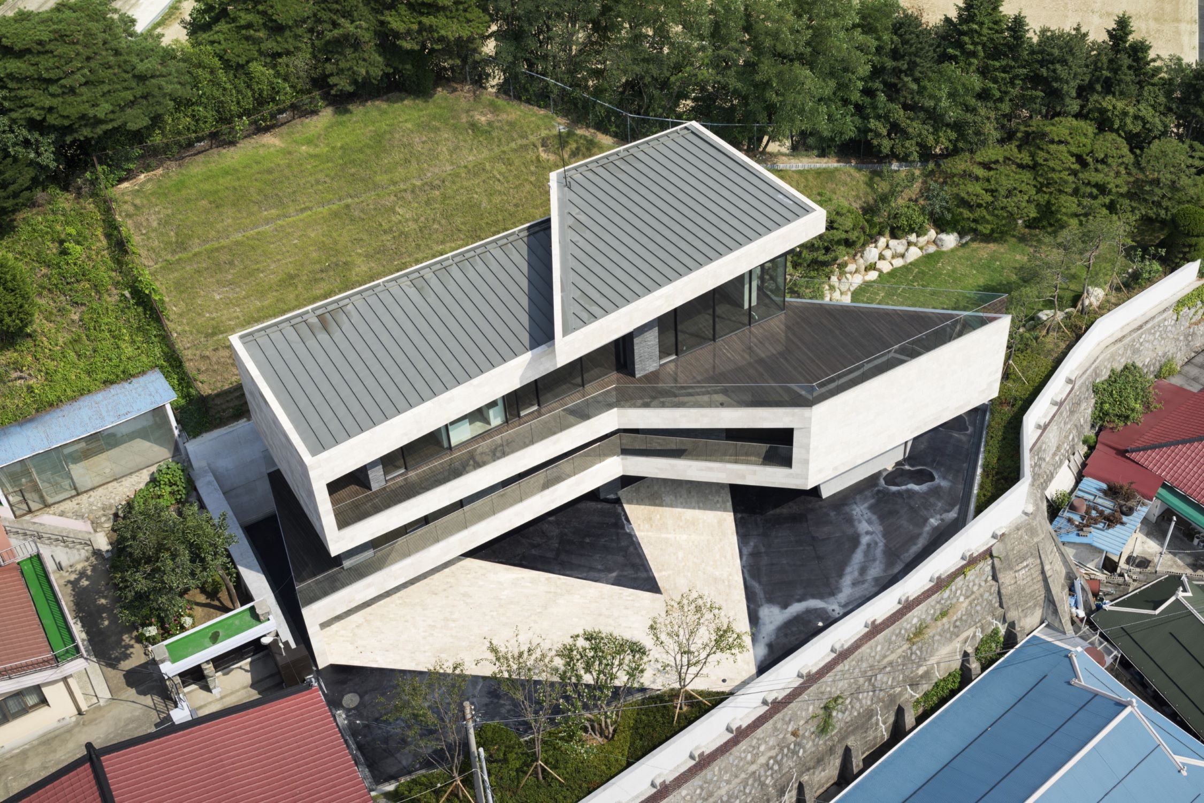
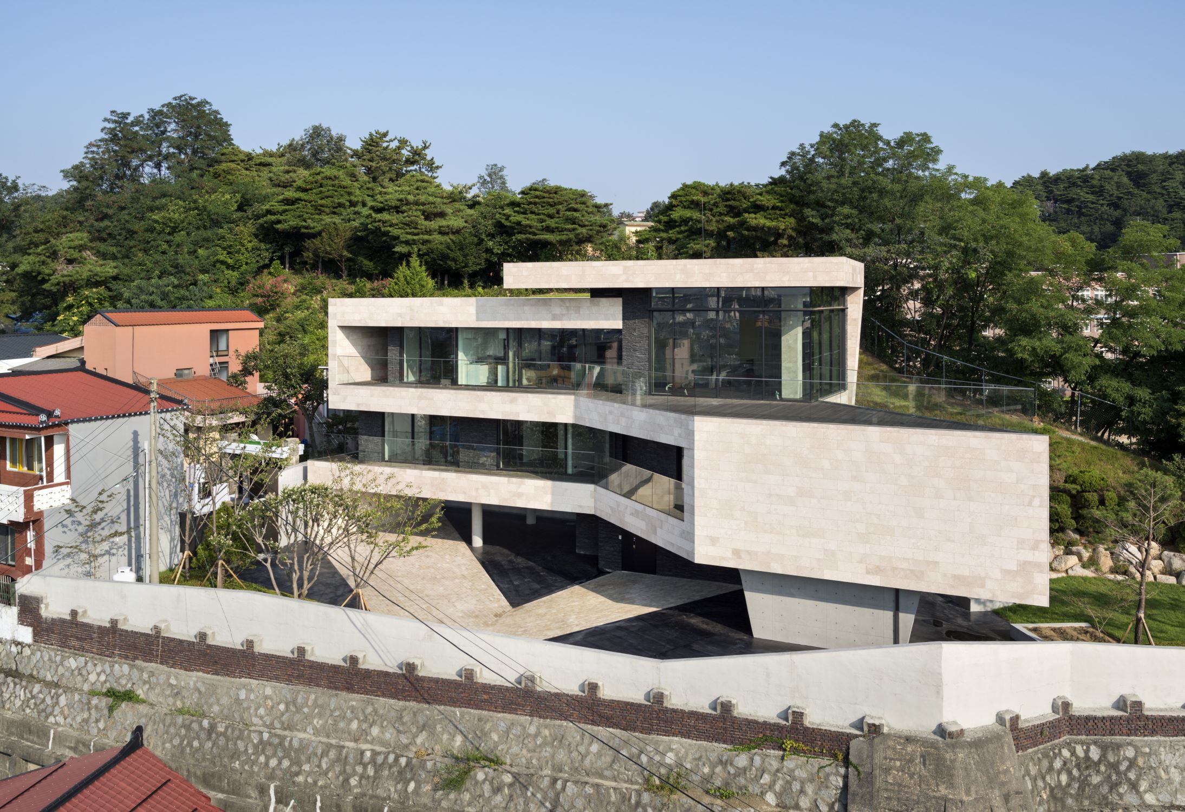
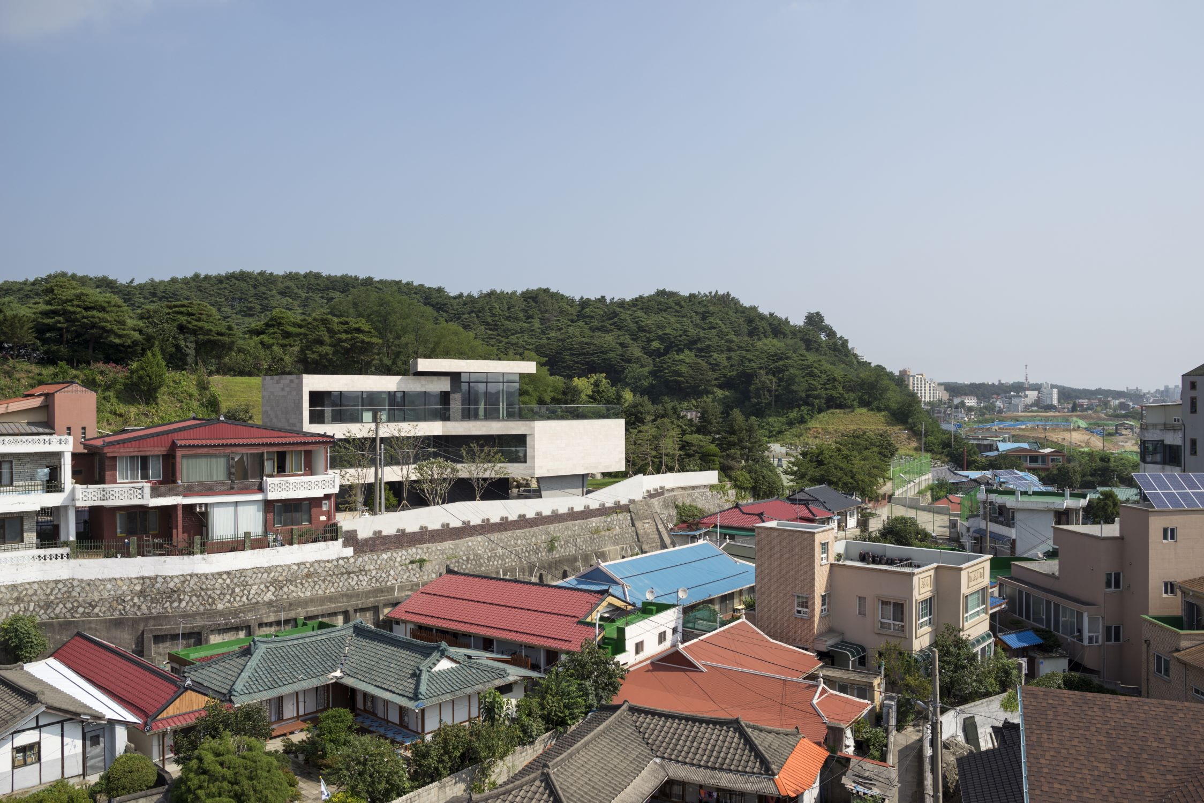
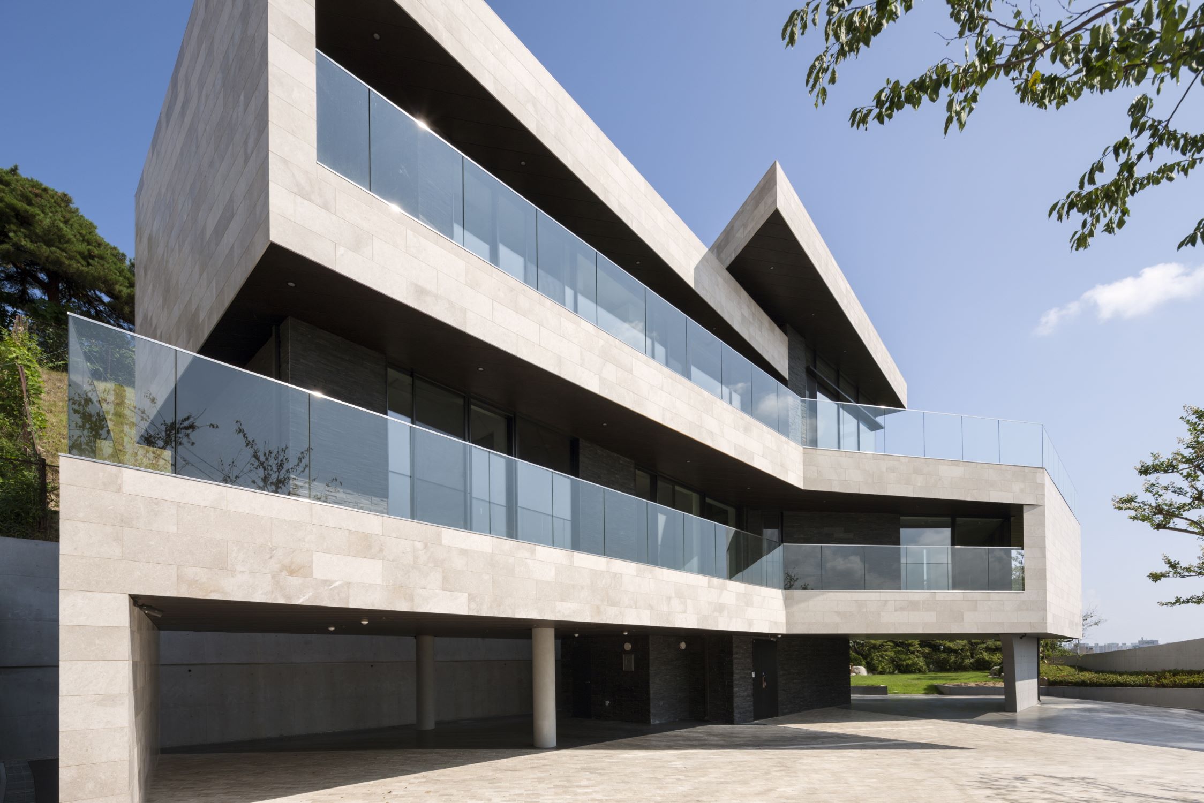
Moebius House is a residential project that actively engages with the urban landscape of Gangneung while placing the principles of Korean-style Passive Housing at the core of its design. Responding to the site’s urban context, the project explores the close relationship between architecture and land through the spatial concept of the Möbius strip.
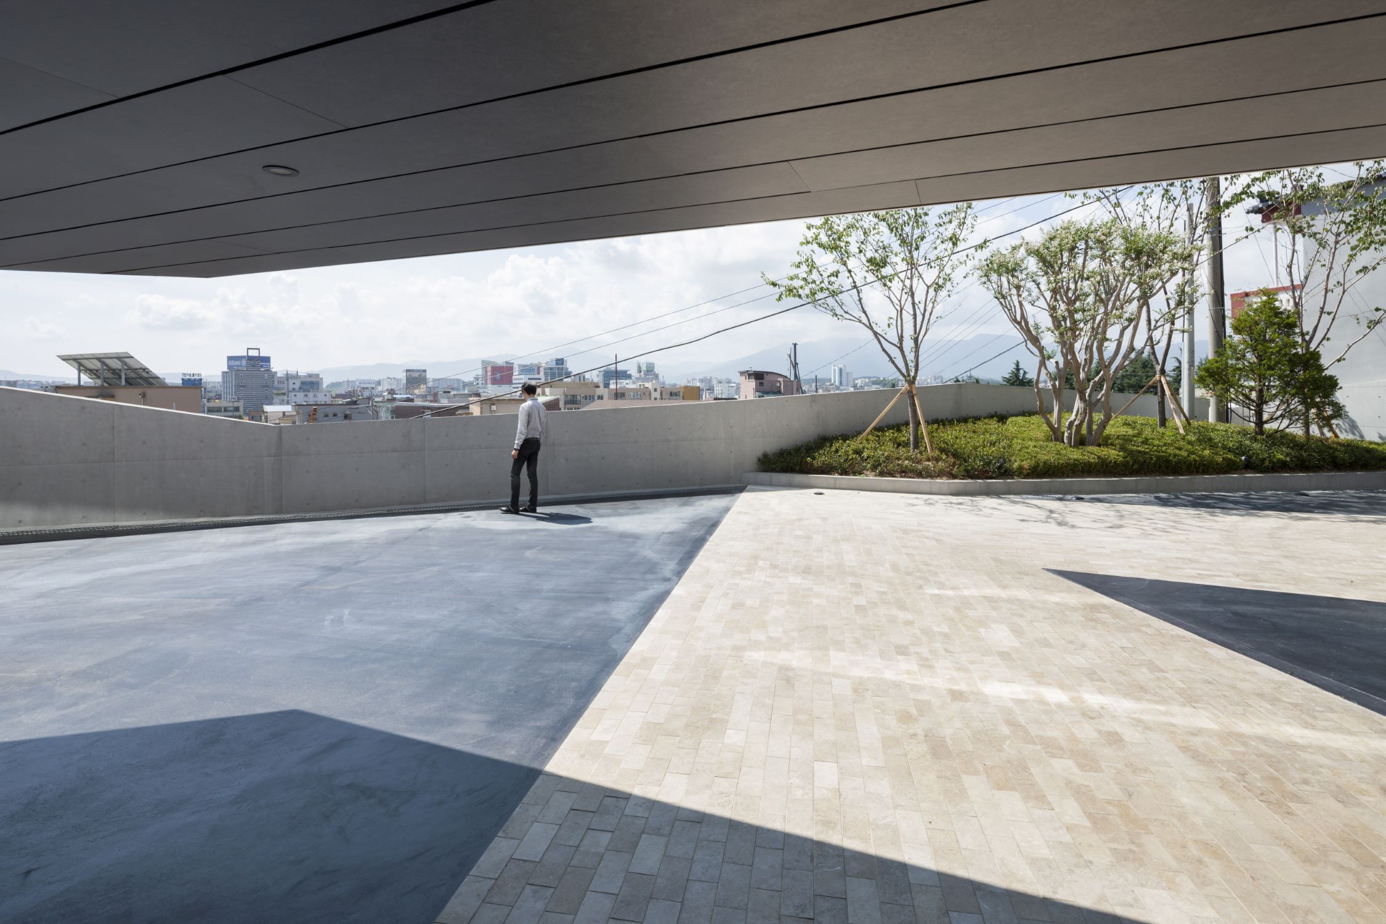
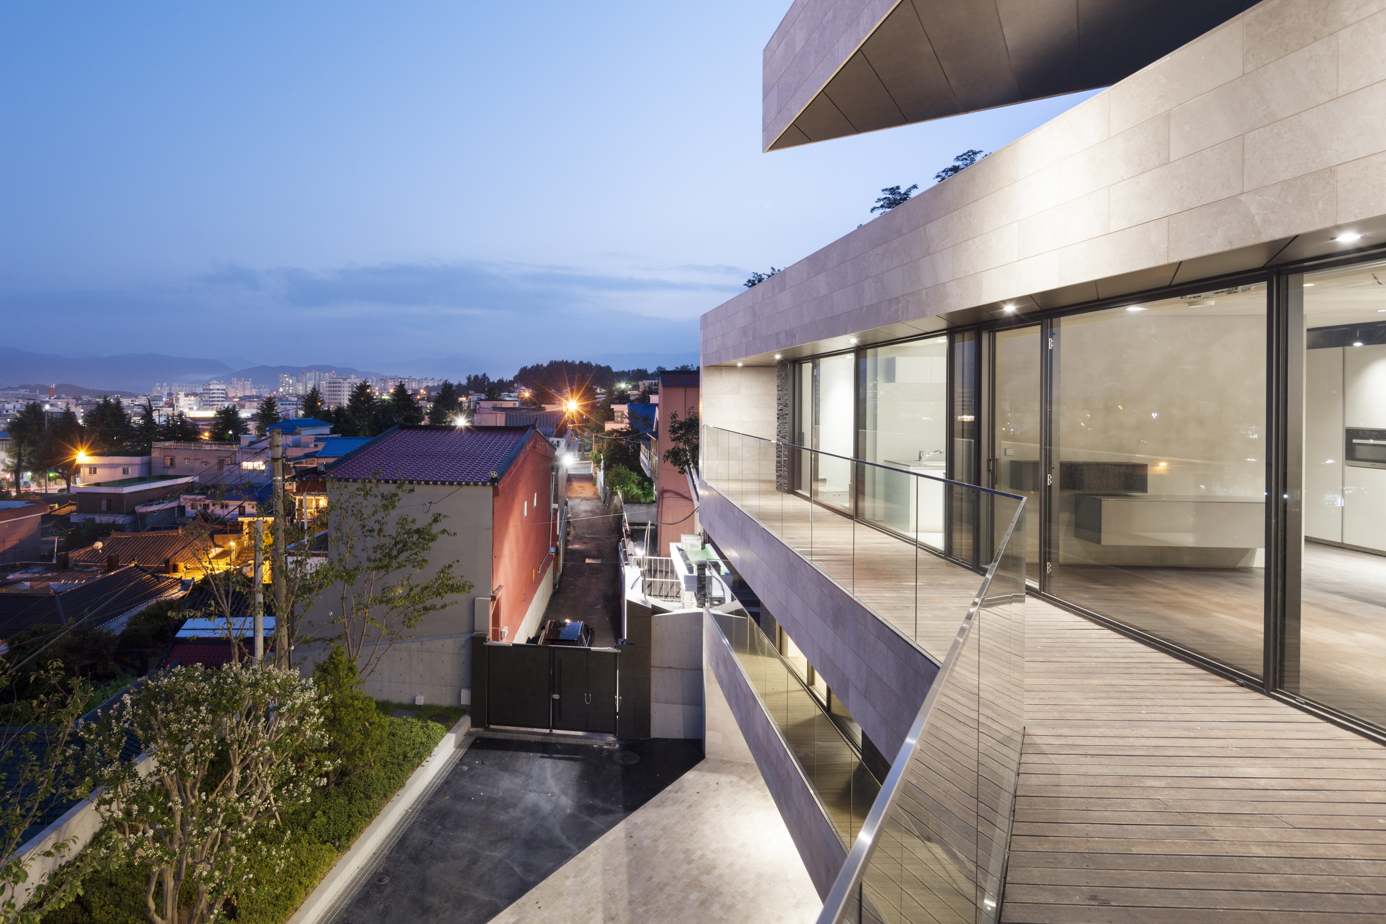
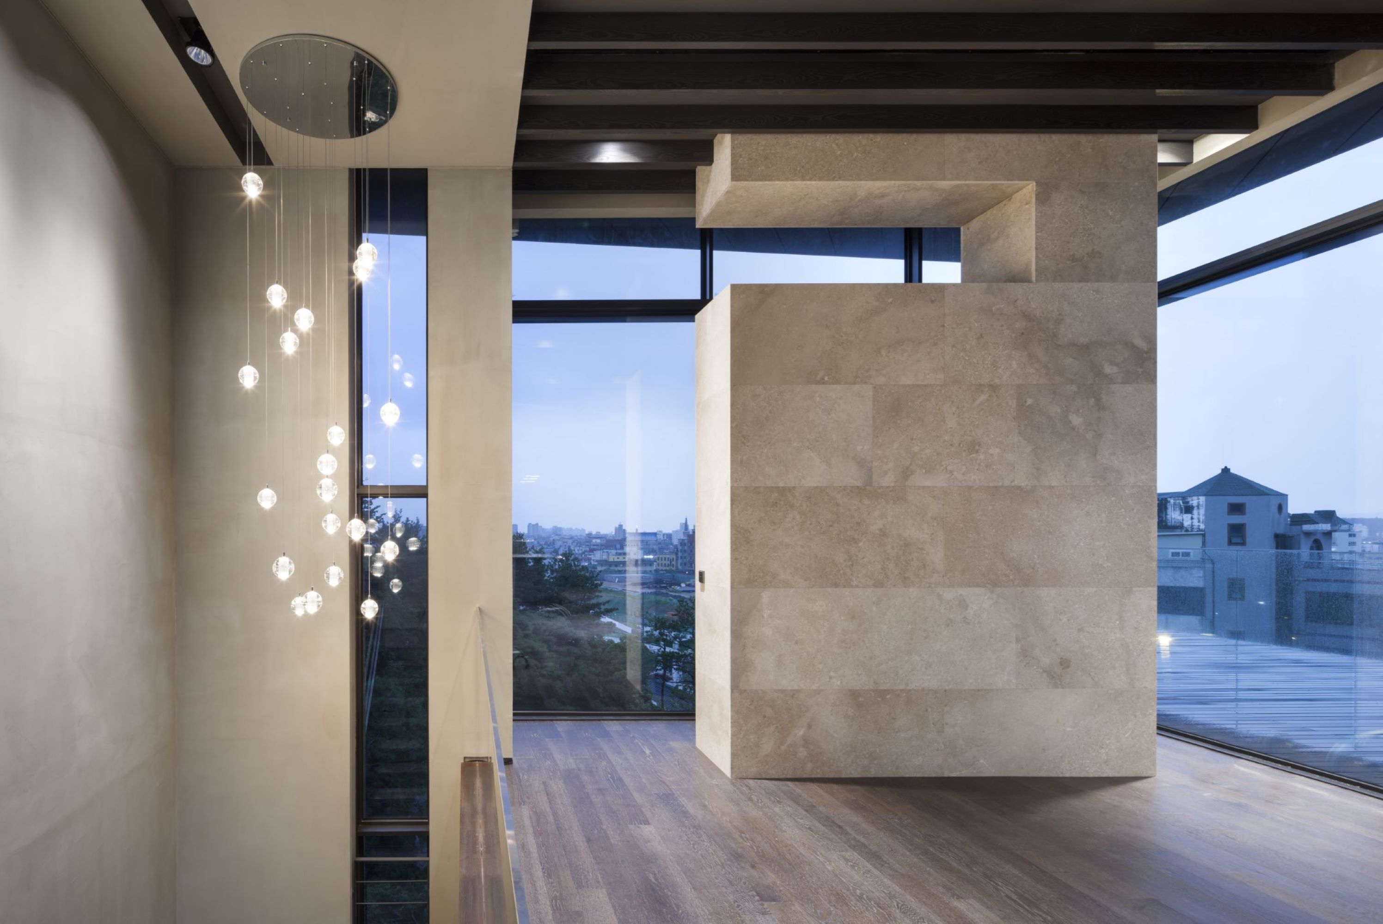
Located at the end of an approximately 30-meter-long alley, the site itself becomes the primary motif of the project. This elongated linear condition is reinterpreted as a Möbius strip, wrapping the site three-dimensionally to form a continuous architectural mass. Flowing with a deliberate gap from the main volume, the strip generates terraces that articulate the façade from multiple angles while ensuring a high degree of privacy for the living spaces. The main living areas are positioned on the third floor to secure expansive urban views, while the bedrooms are placed on the second floor to establish a more protected and intimate zone. The building envelope is constructed with high-performance insulation to minimize heat loss and maximize energy efficiency, forming the basis of the passive house strategy. Environmental performance is further enhanced through an integrated smart building system. Heating, ventilation, shading, and lighting are centrally controlled via a Wi-Fi–based network and continuously adjusted through sensor-driven operation. Temperature, humidity, and air quality sensors enable the house to respond autonomously to both indoor conditions and external climate changes, ensuring optimal thermal comfort and consistently clean air with minimal energy consumption.
Through the synthesis of passive design principles and intelligent control systems, Moebius House establishes a living environment that is both environmentally responsive and technologically adaptive-where spatial continuity, comfort, and energy efficiency coexist as a unified architectural experience.