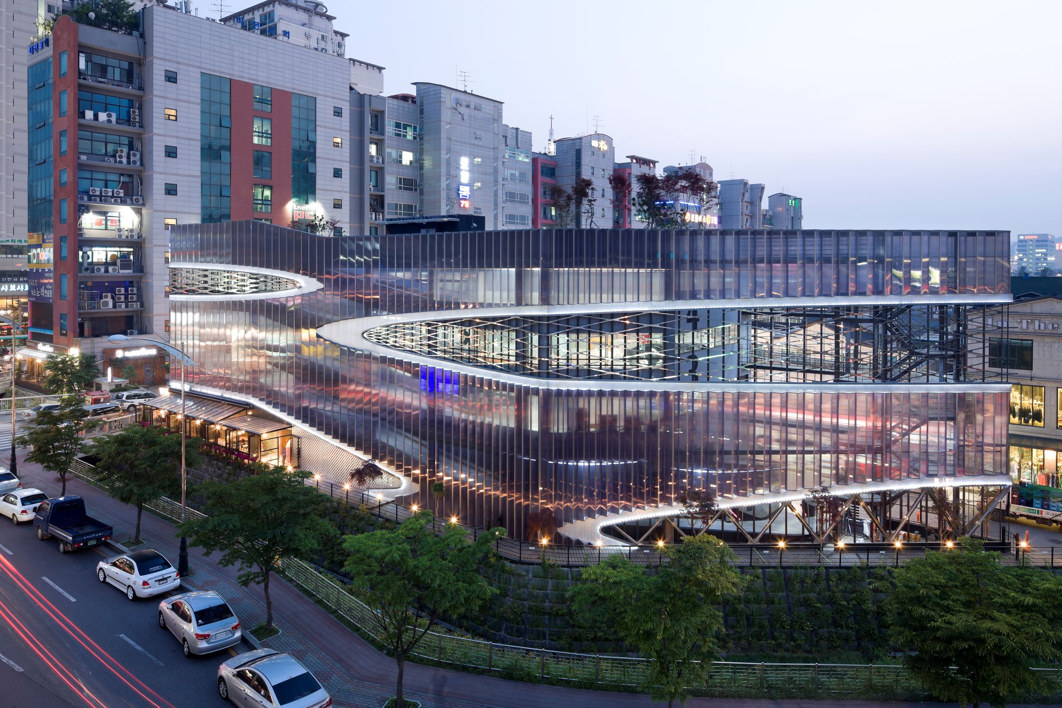
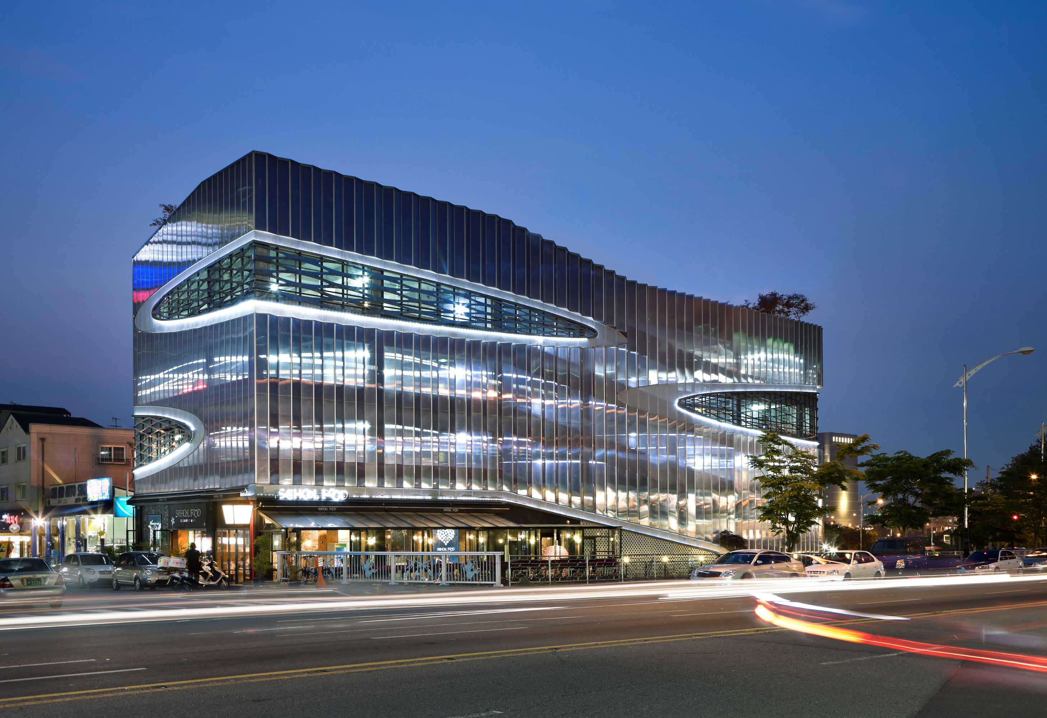
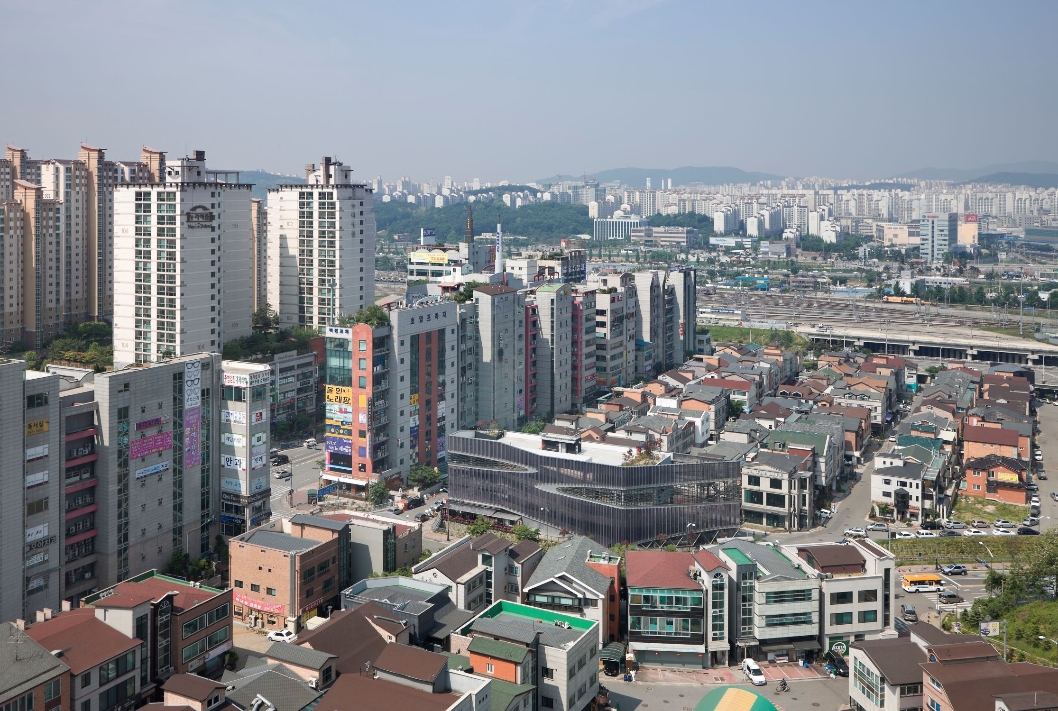
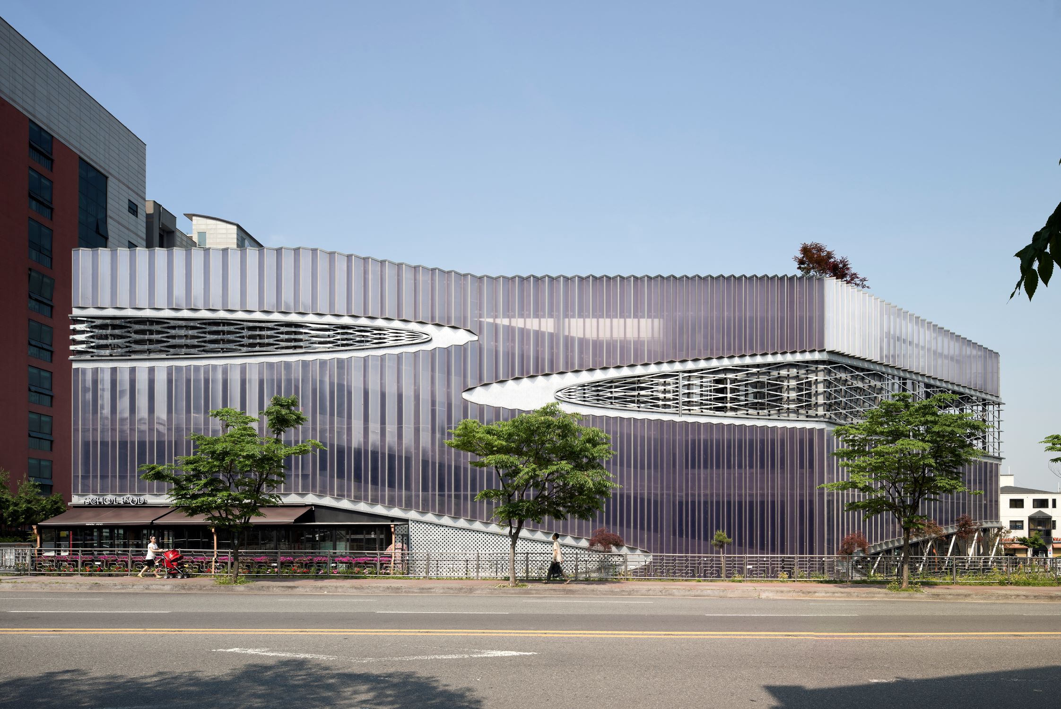
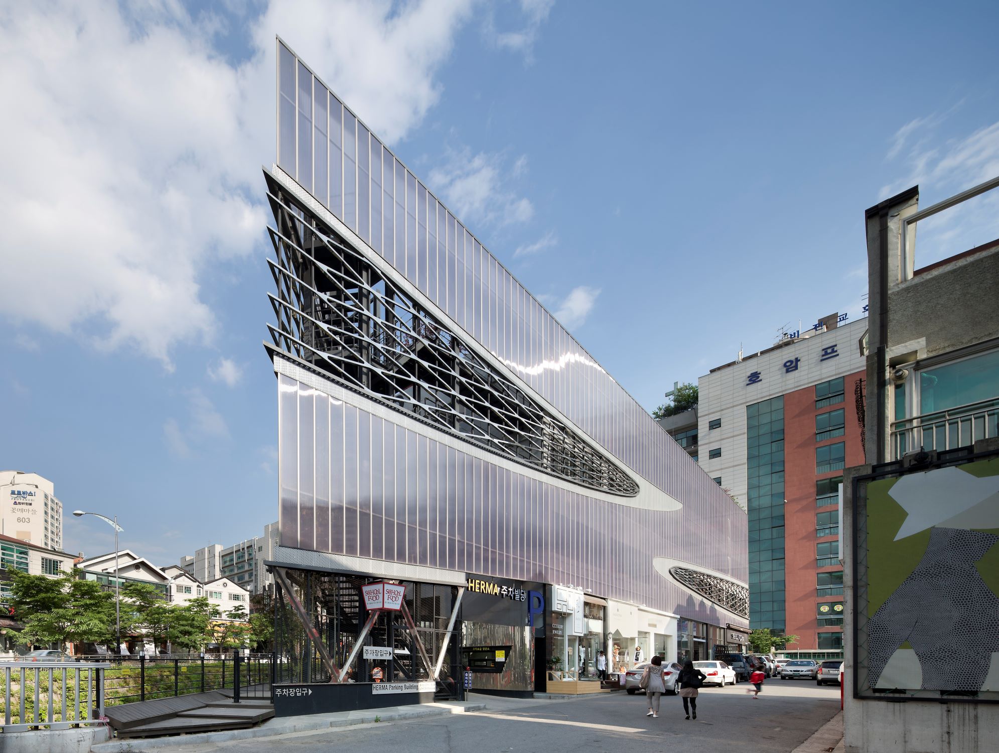
Parking sites designated through district unit planning in new towns are often located at the very center of the urban fabric. Despite this locational potential, parking structures are frequently realized as facilities that degrade the urban landscape. Against this backdrop, the project proposes a “parking structure that does not look like a parking structure,” aiming to simultaneously elevate the value of both the cityscape and the parking facility itself.
Within regulatory constraints that require an 8:2 ratio between parking and commercial use, the project treats the parking structure’s exterior as a single, unified design object. Through this approach, it seeks to reverse the conventional perception-shifting from a “commercial facility attached to a parking structure” to a “parking structure embedded within a commercial facility.” To secure commercial viability, the parking bay width was set at 3.5 meters, maximizing leasable retail area, while the envelope was composed using economically efficient materials.
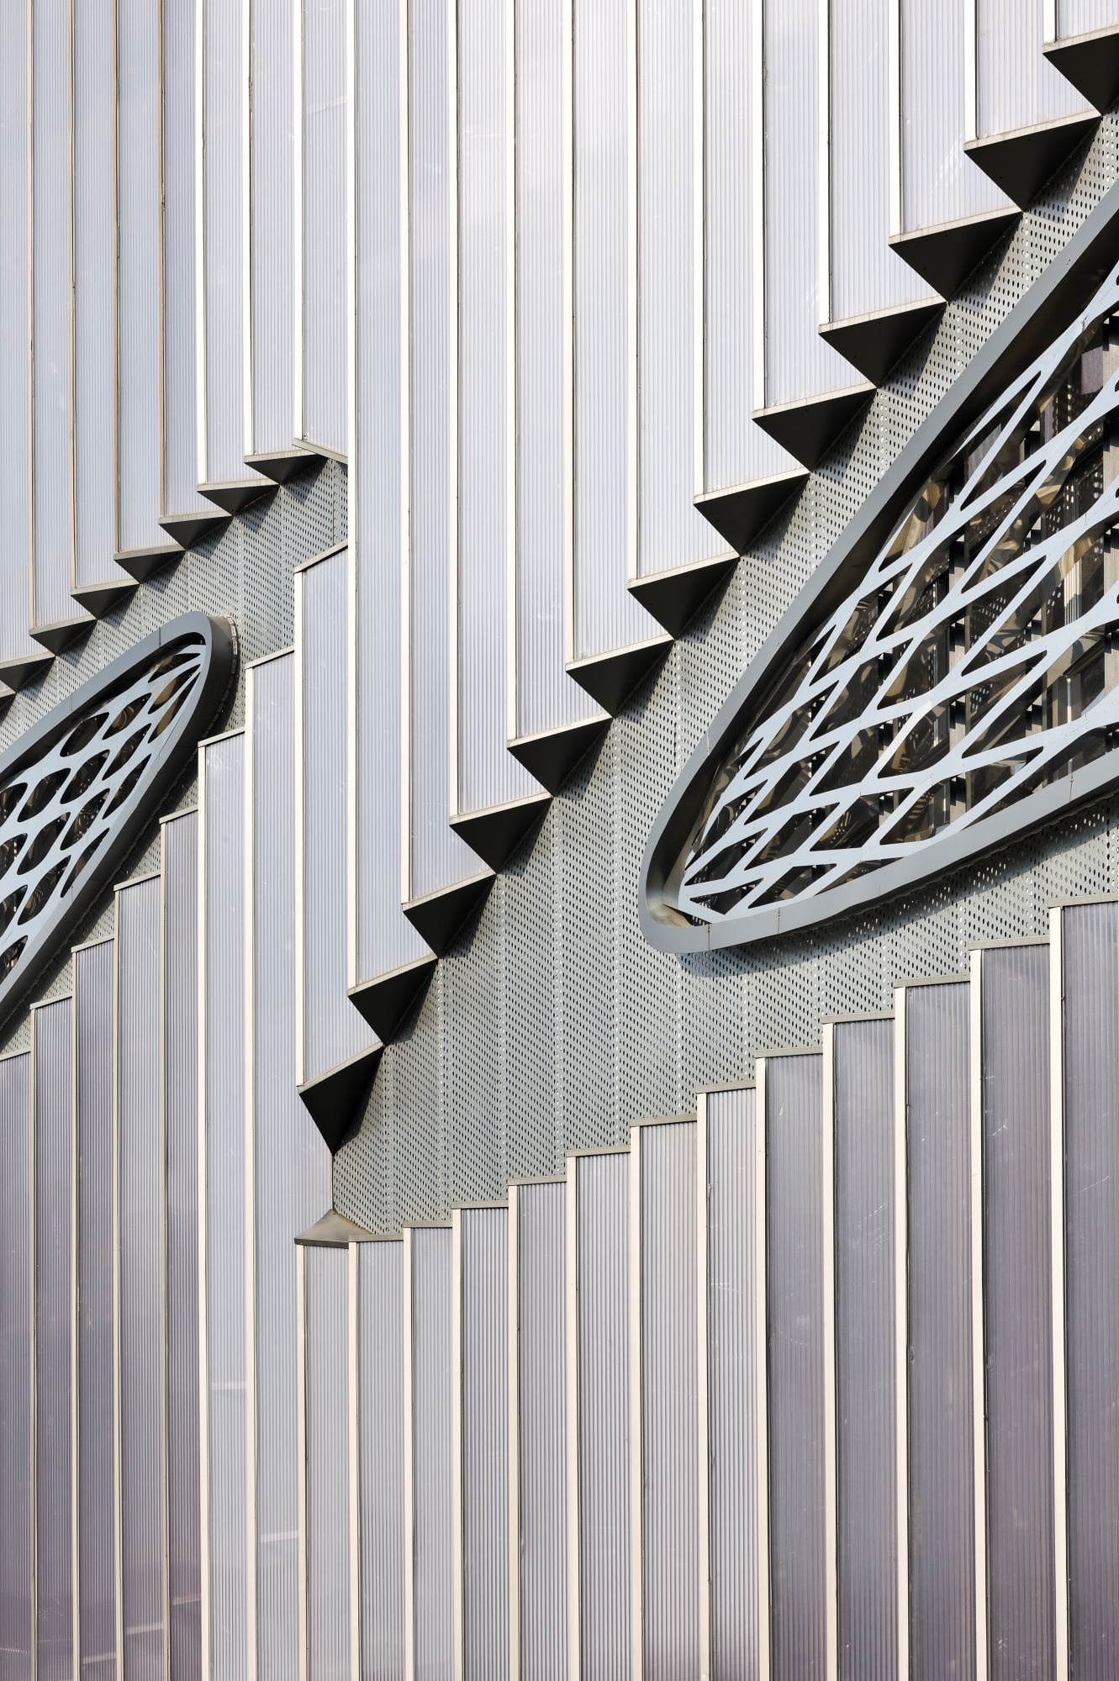
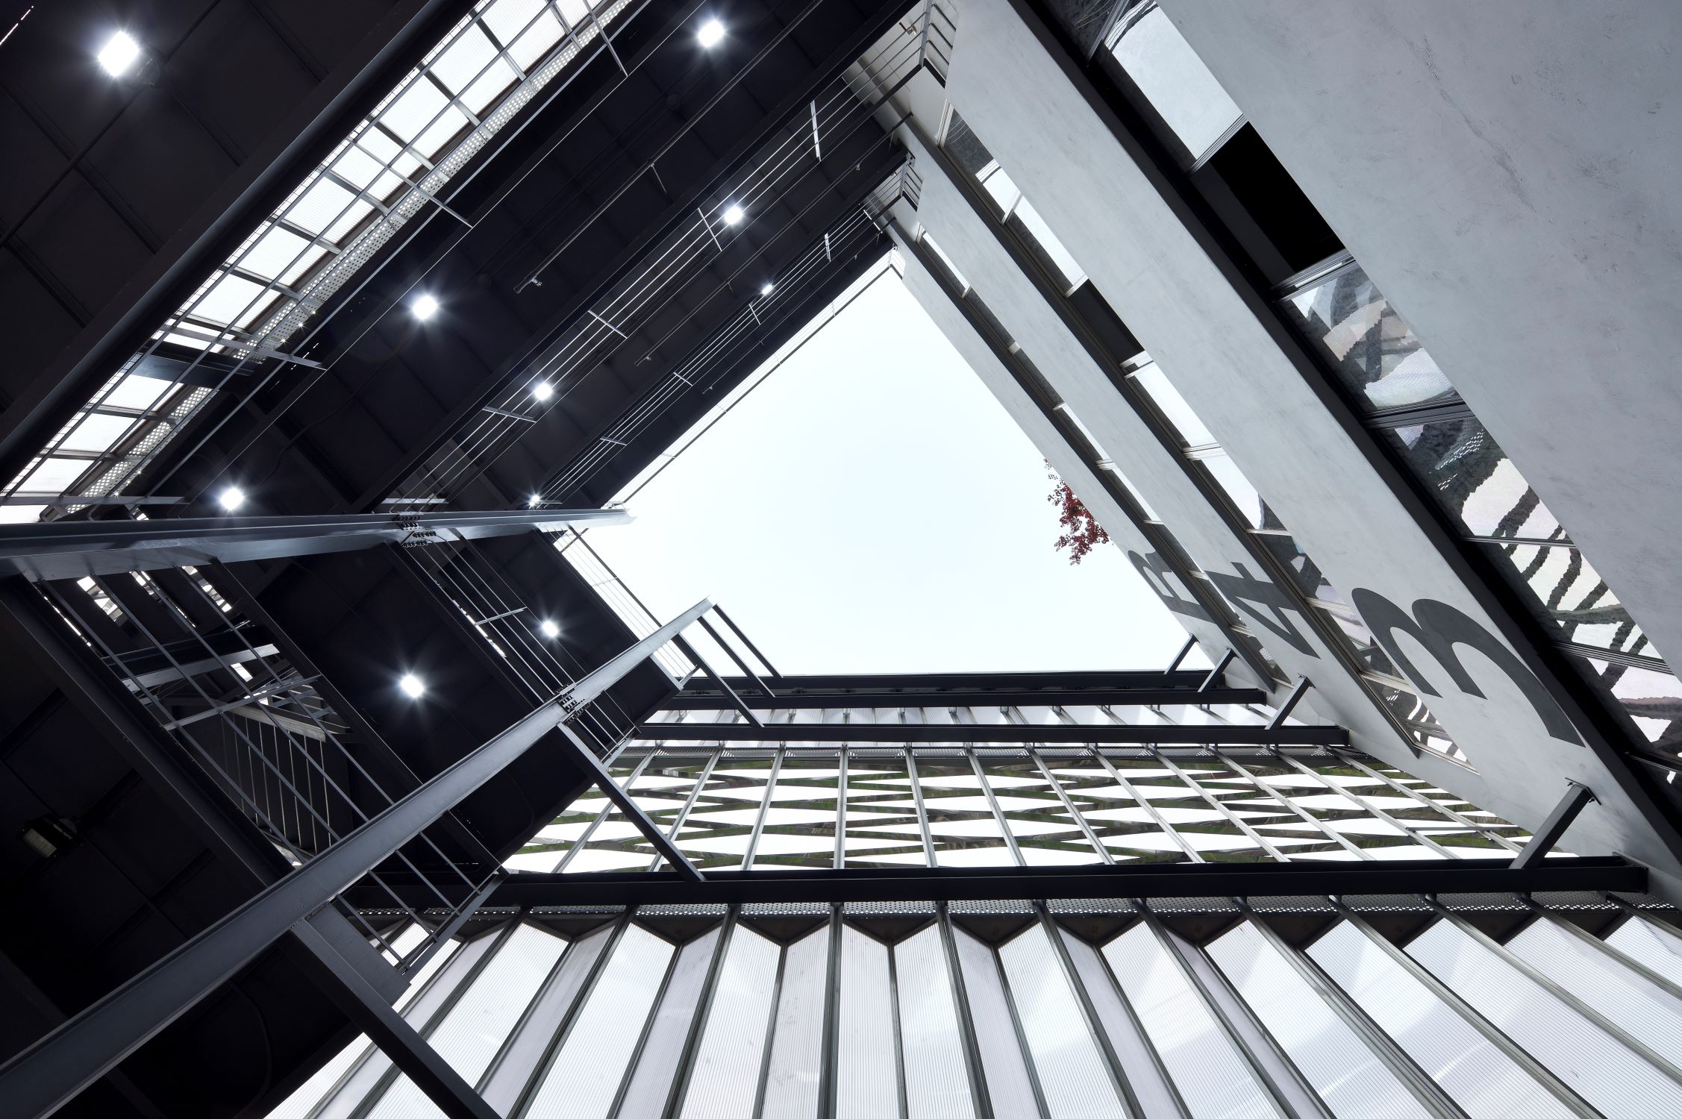
The façade employs the refractive properties of a five-layer polycarbonate system, allowing its appearance to change according to the angle of light. In addition, approximately 900 unique stainless-steel patterns were welded onto the surface to introduce symbolic depth and visual complexity. The primary elevation is composed of triangular units arranged at varying angles ranging from 60 to 140 degrees. Through this configuration, the façade emits a neutral yet fluid image that shifts with changing light conditions, transforming a purely functional parking facility into an urban object with architectural presence.