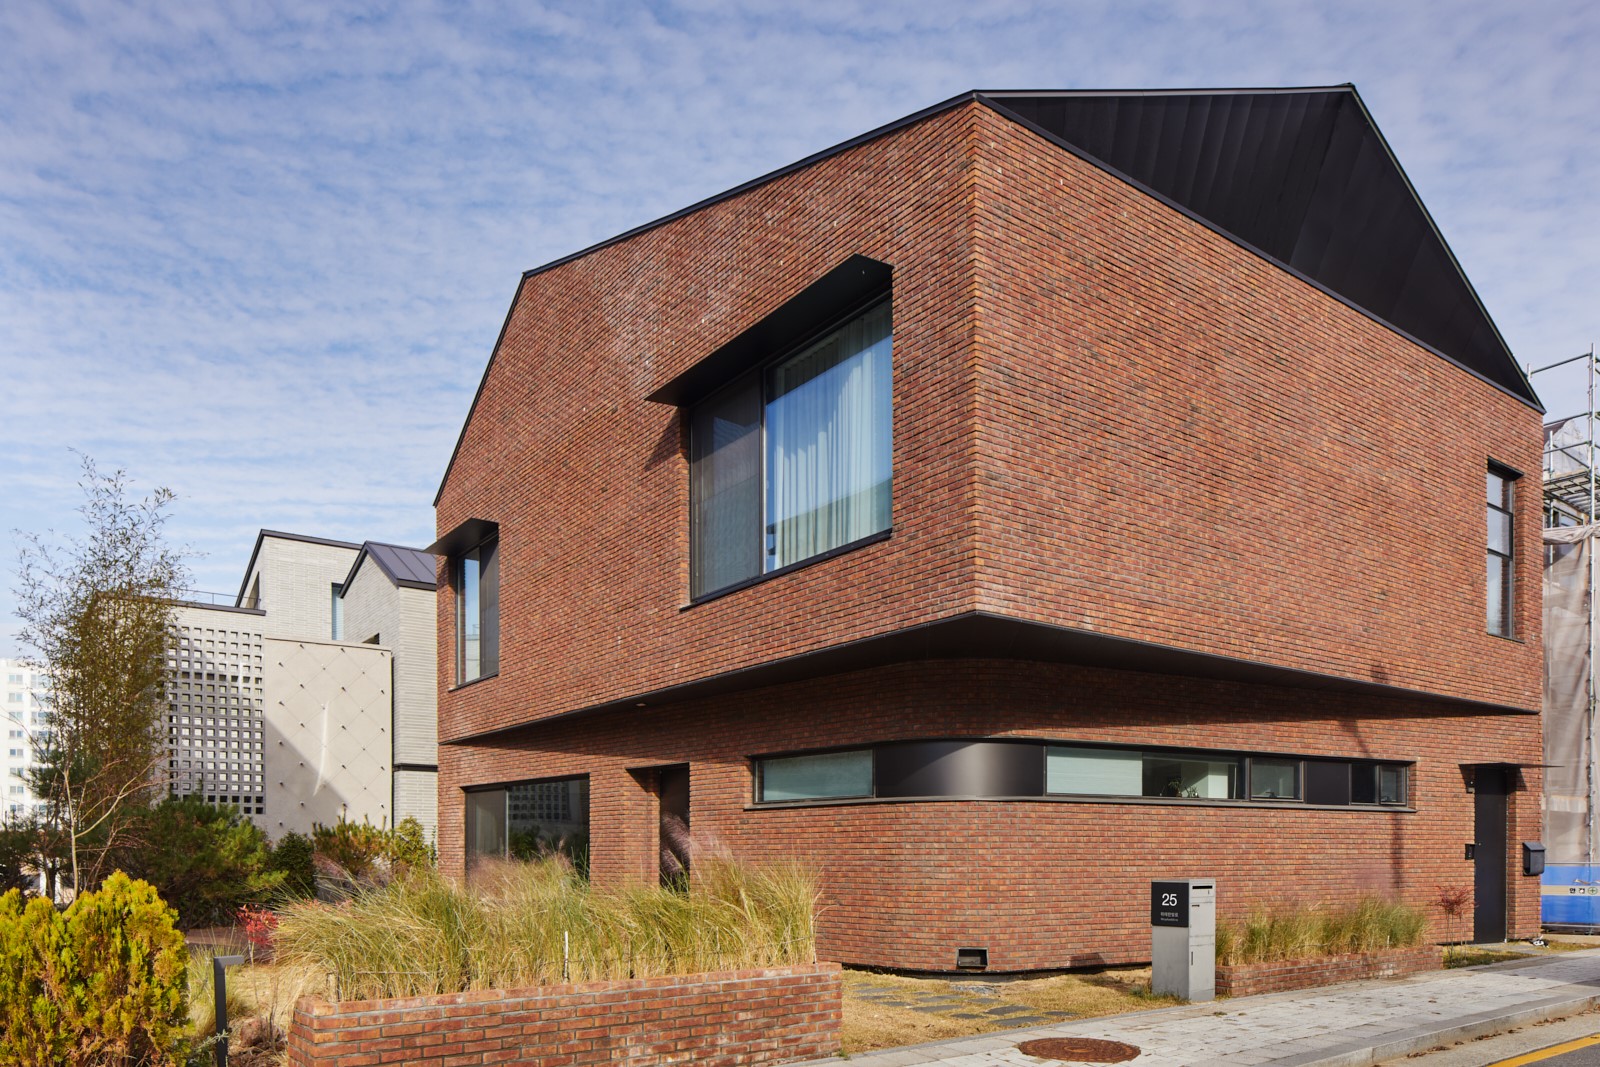
The distribution of mass and floor area ratio is one of the architect’s primary tools for engaging a site. If this FAR-driven game establishes the fundamental direction of architecture, then material and light are what give substance and breath to space. Asymmetric House is a two-family residence constructed through such a game of volume and regulation.
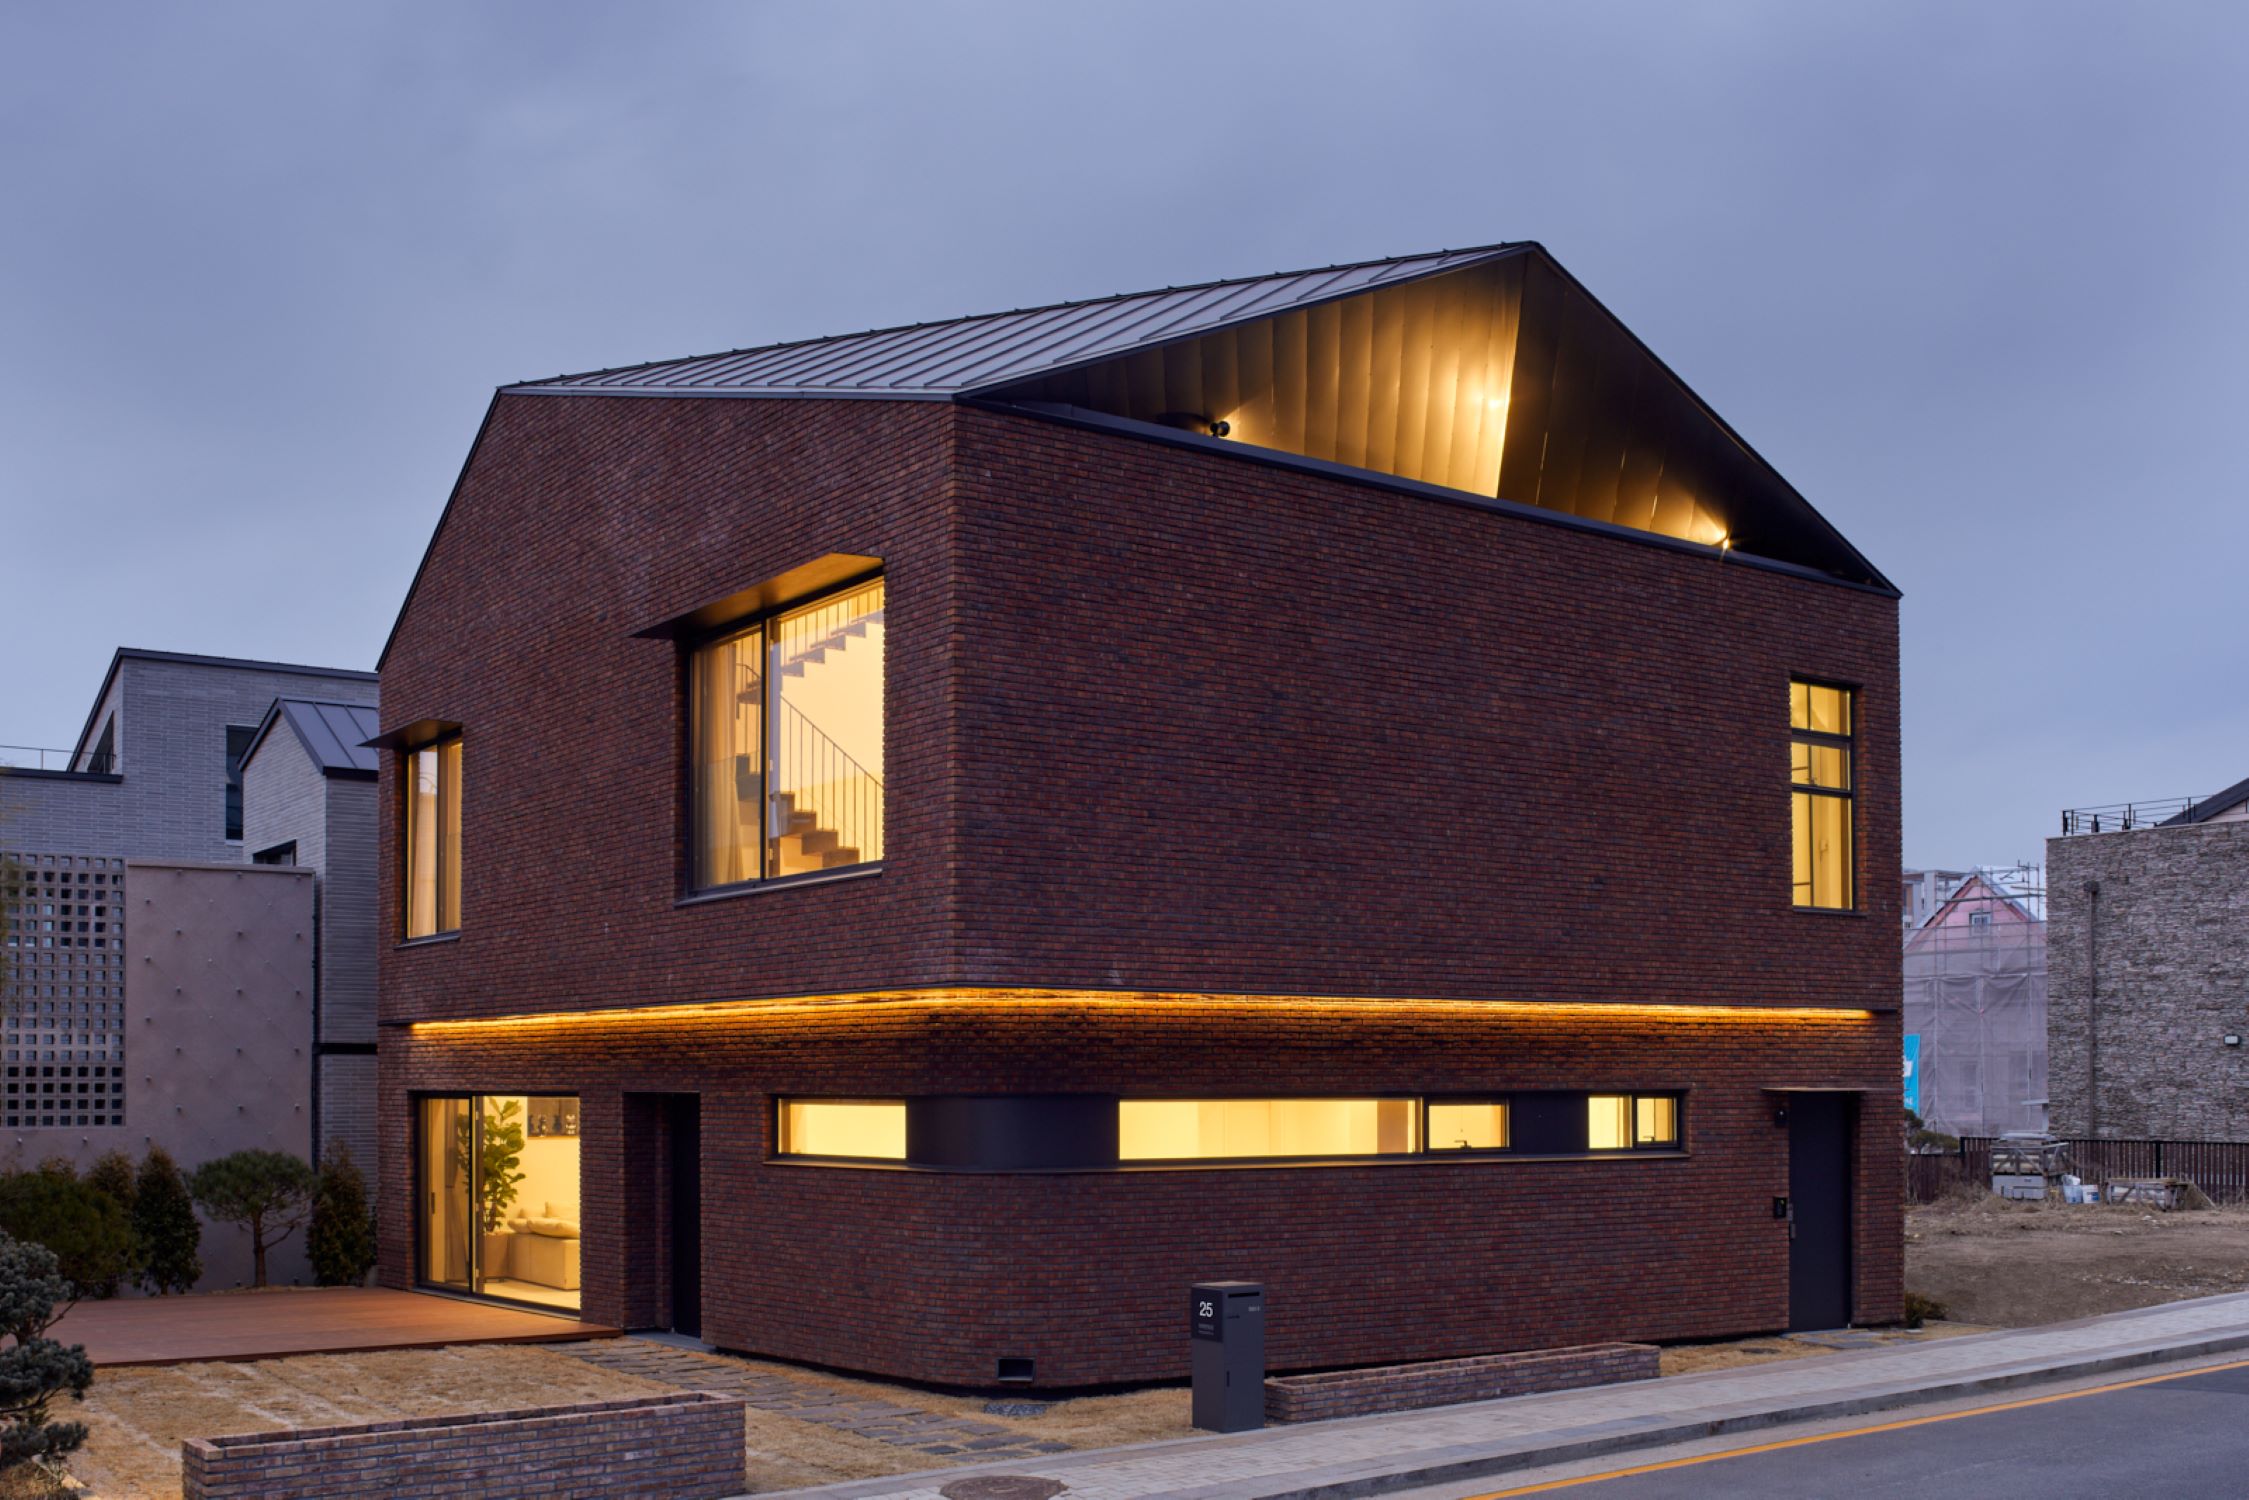
Through a minimal yet deliberate asymmetry, the two houses are connected into a single volume, while carefully securing privacy for coexistence. The mass, extending across the ground floor and basement, opens toward a south-facing courtyard, allowing each dwelling to maintain an independent spatial life. Meanwhile, the upper levels—second floor and attic—are separated into a distinct domain, enabling the two households to function autonomously.
A critical strategy within this FAR game is making two dwellings appear as one. Rather than fragmenting the mass into an assemblage of smaller volumes, the project presents itself as a single, unified form that subtly contains two distinct spatial entities. This approach resonates with the logic of contemporary capital—one that desires visual unity while accommodating internal division. In this context, asymmetric mass distribution becomes both a spatial strategy and a method for instilling tension within the volume.
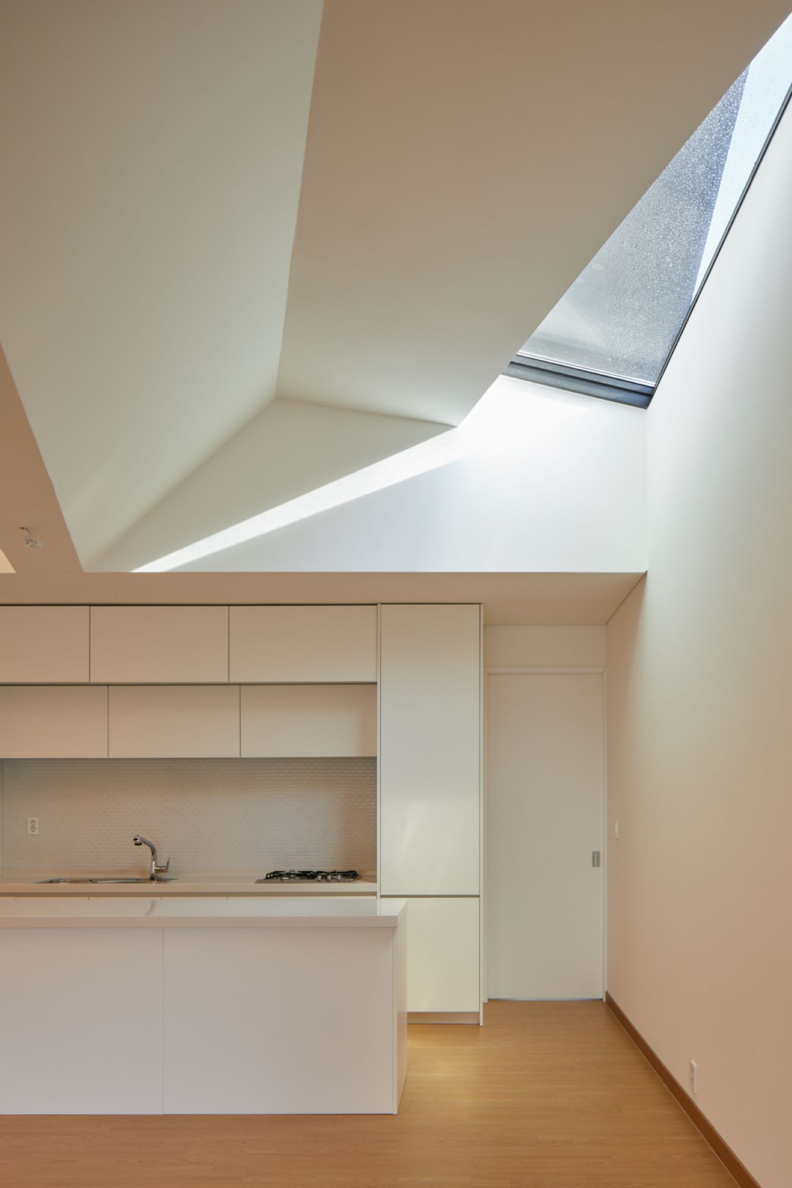
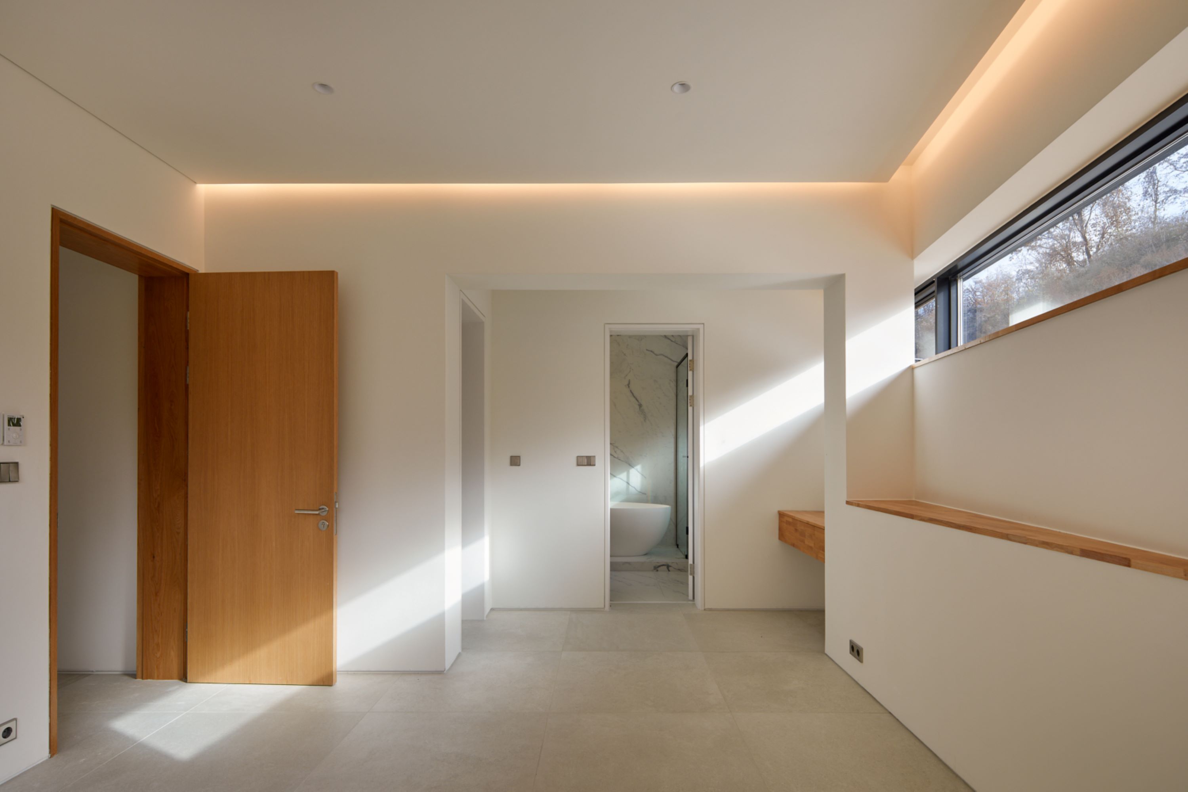
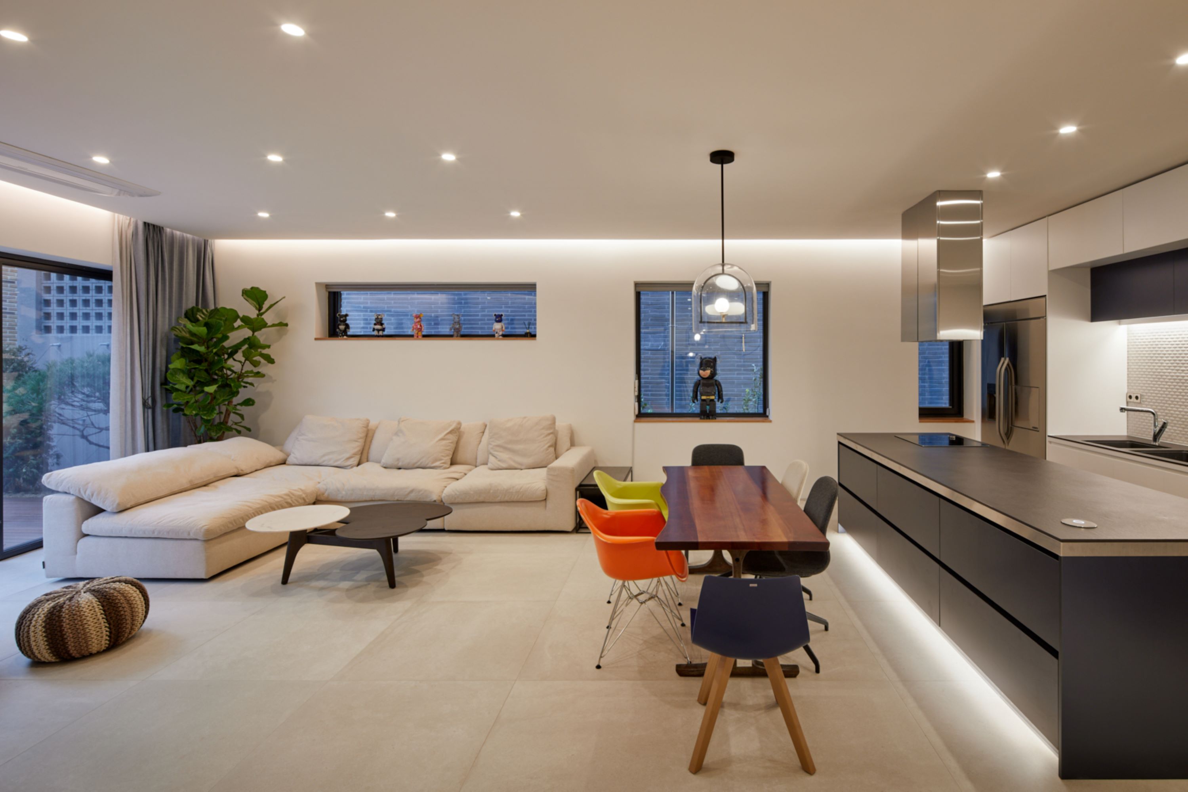
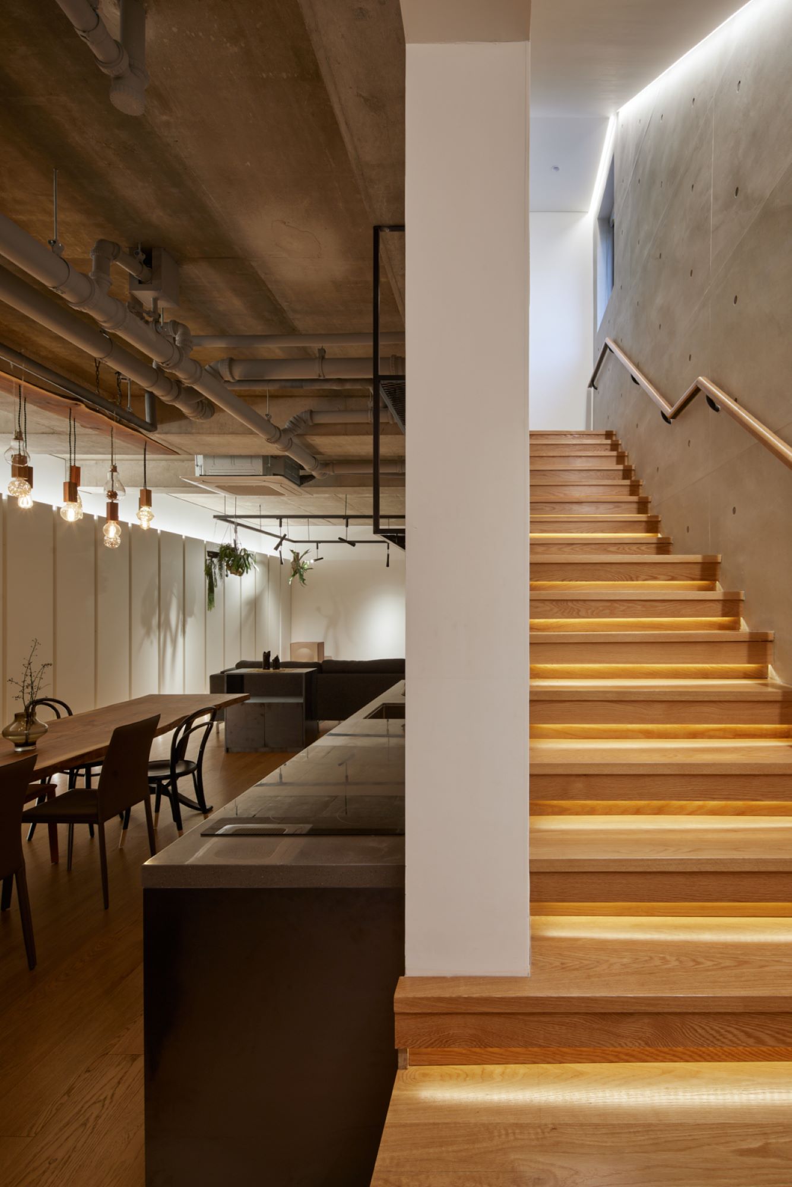
The red oxide-toned engobe bricks by Wienerberger emit a rich spectrum of reds, asserting a differentiated presence, while the black stainless steel defining the upper gable adds weight and composure to the asymmetric façade. Carefully calibrated clerestory windows on each level mediate between generous daylight and privacy, projecting layered sequences of light into the interior and affirming the space’s liberation from external gaze.