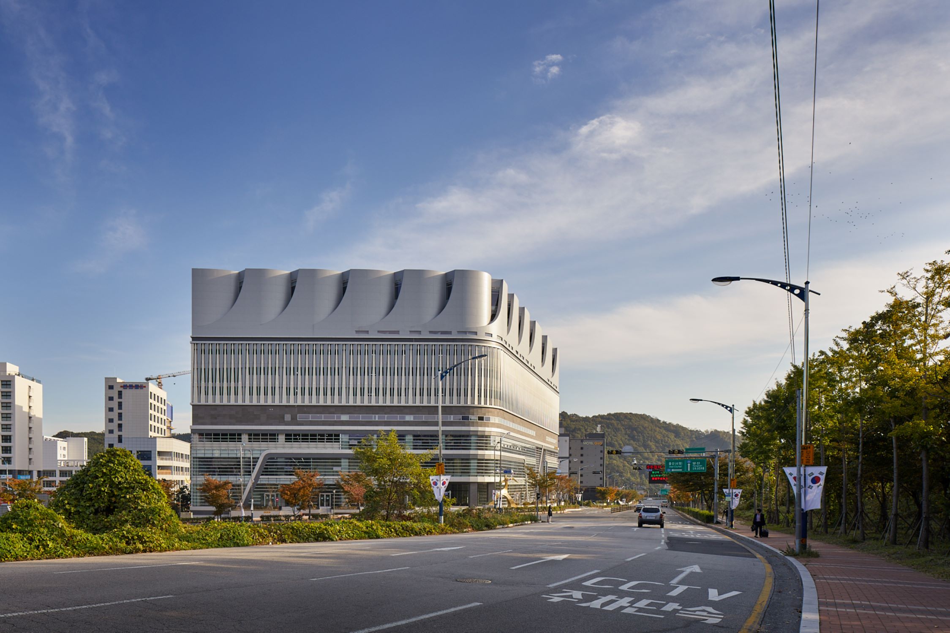
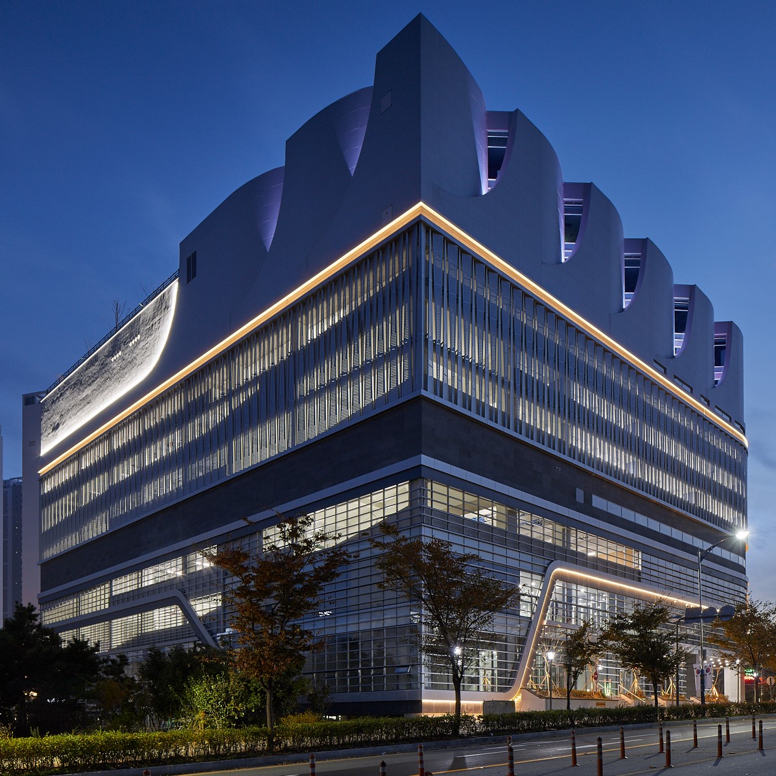
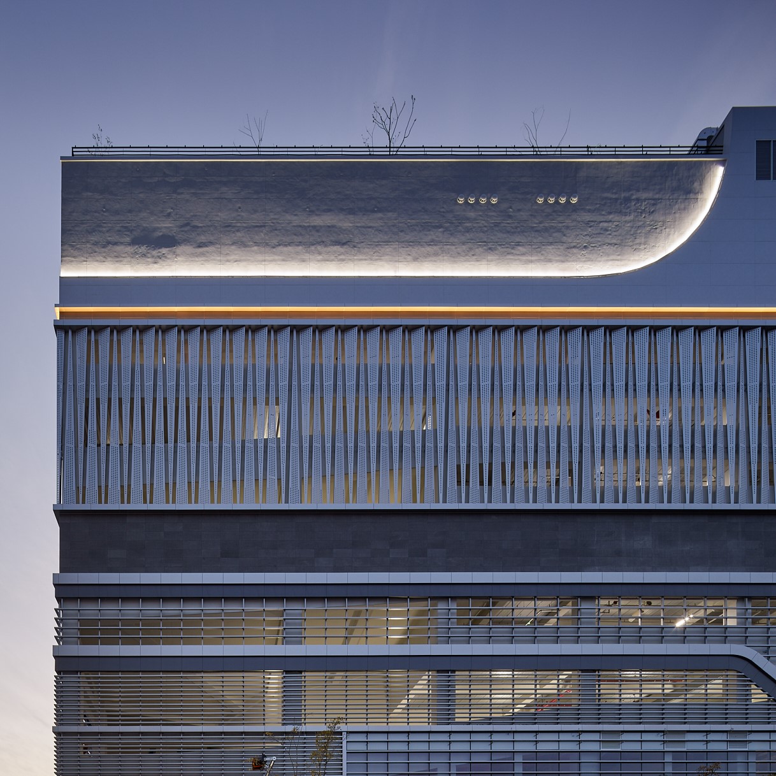
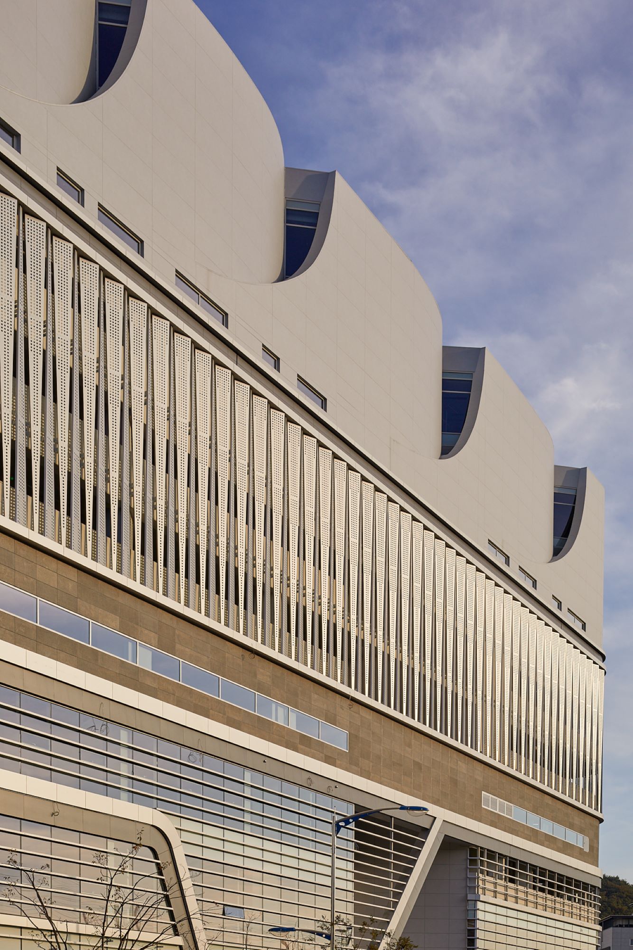
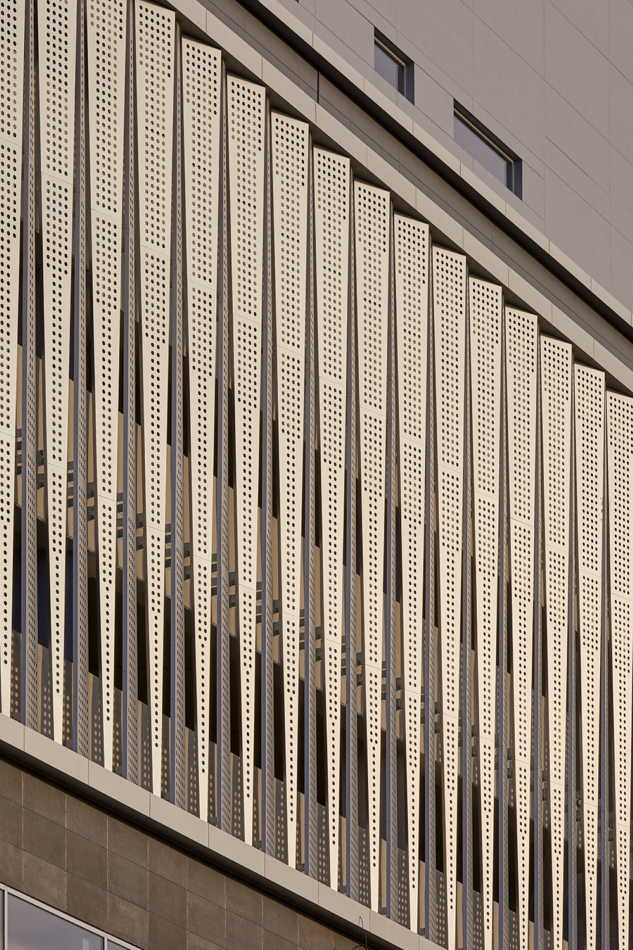
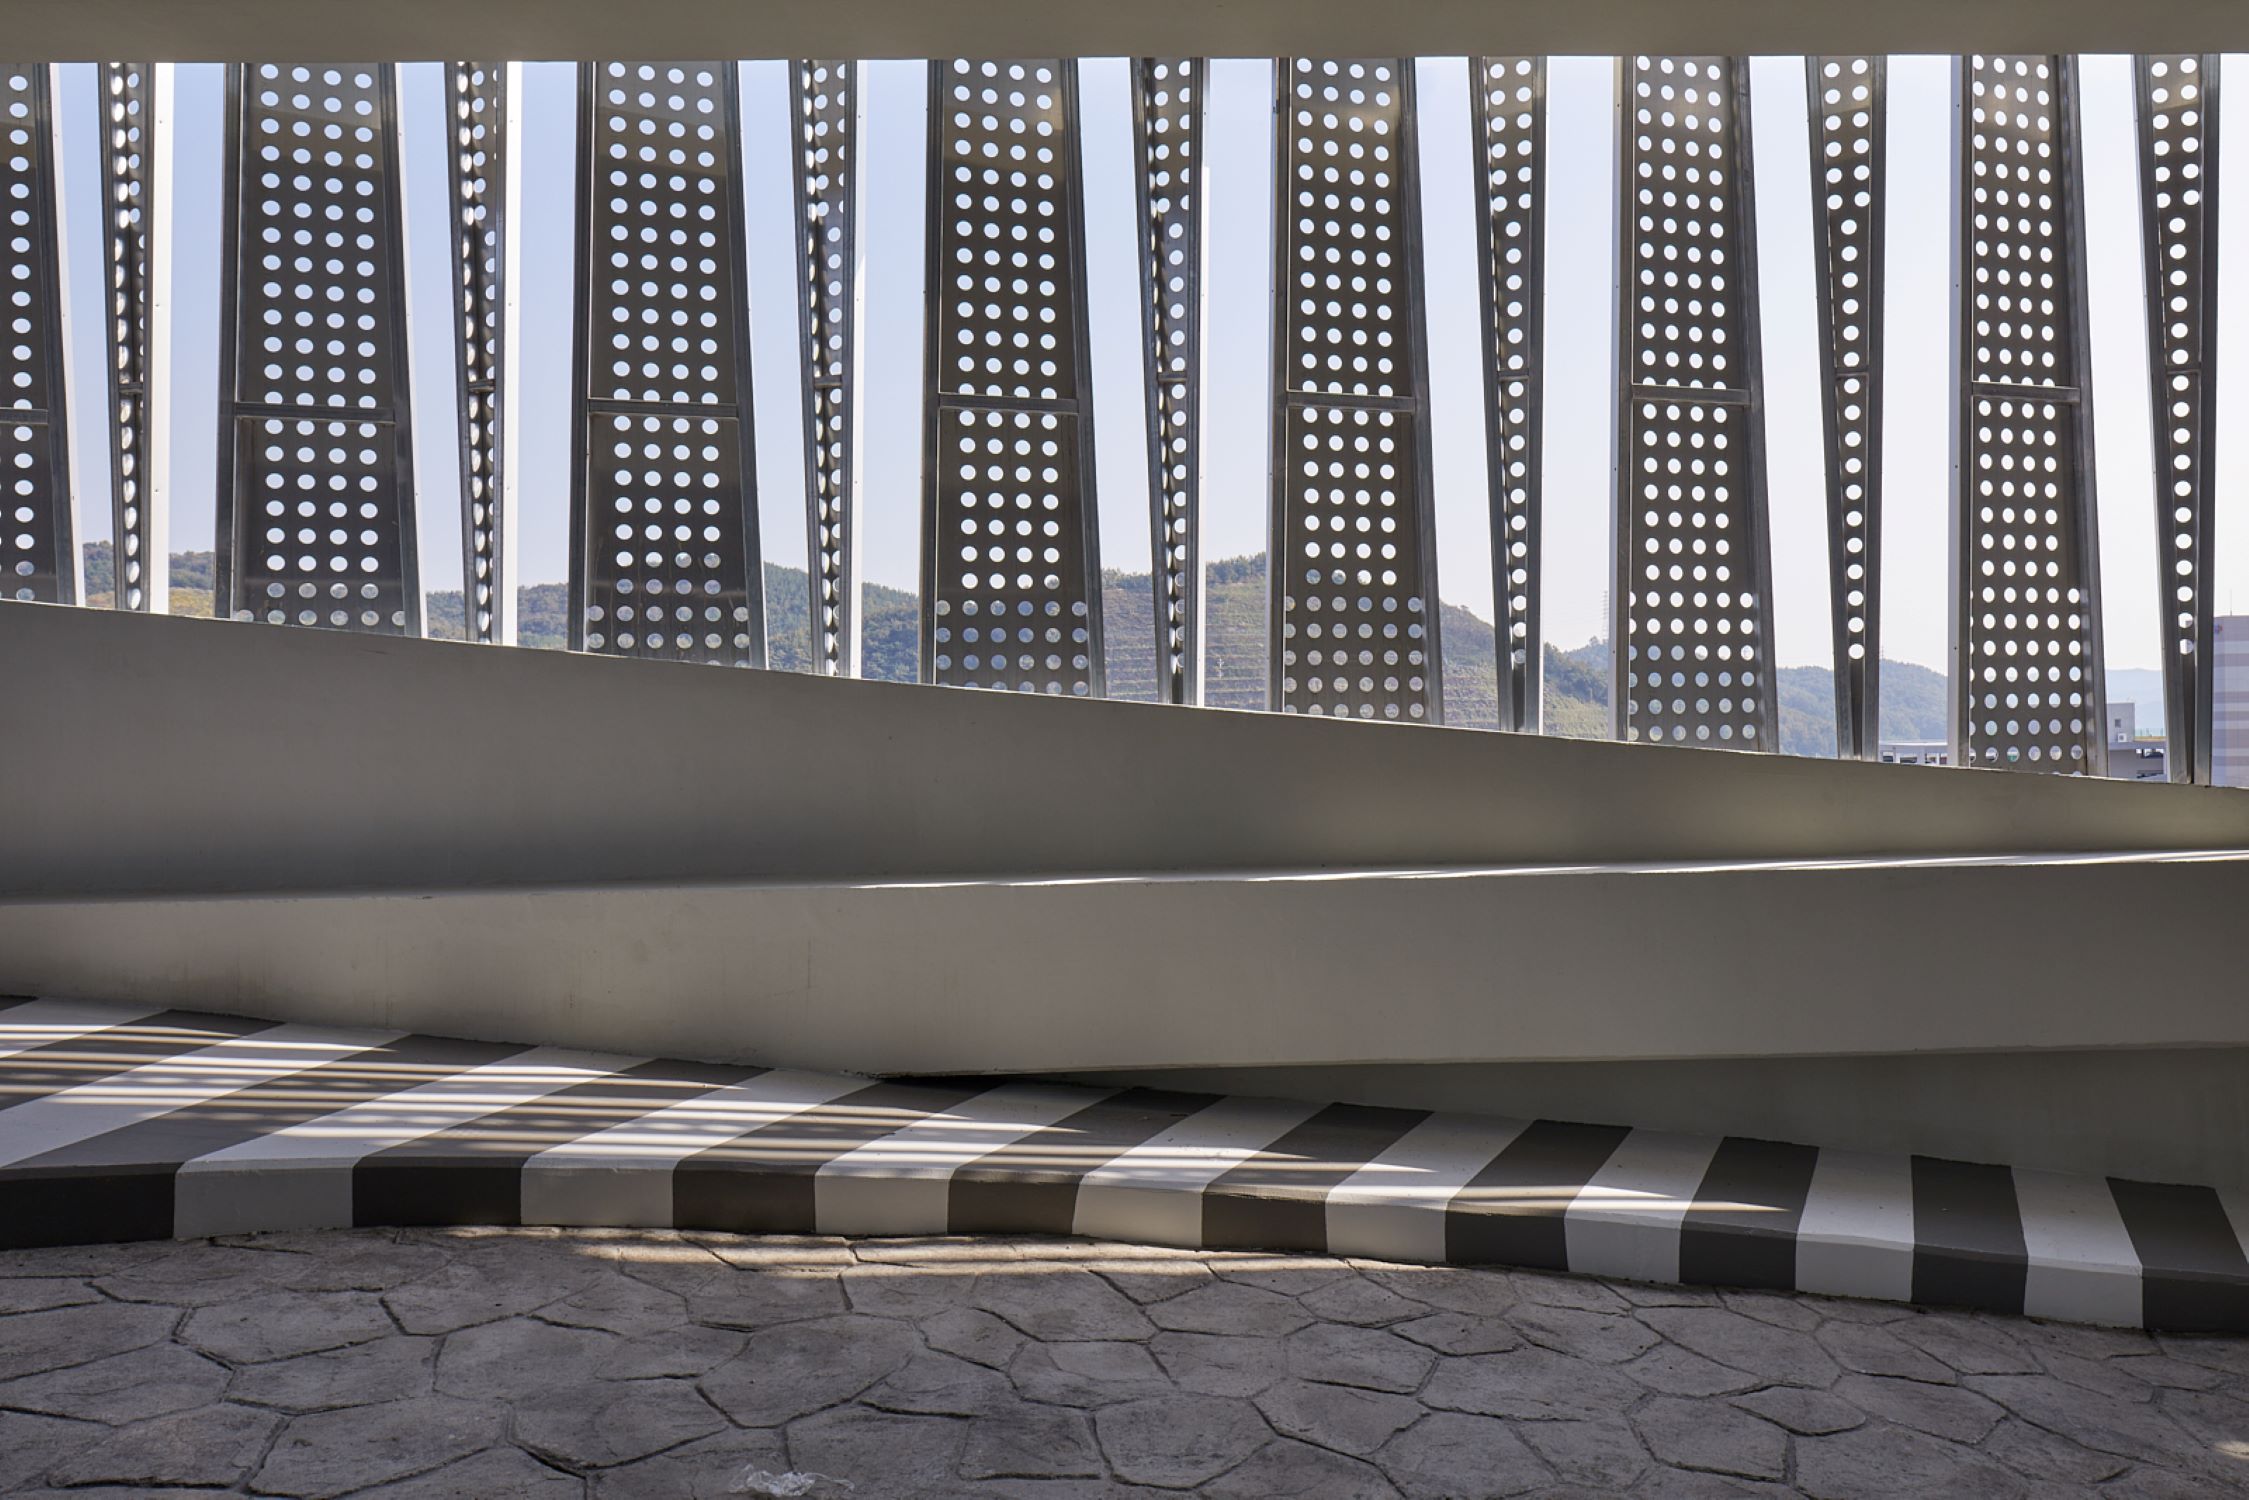
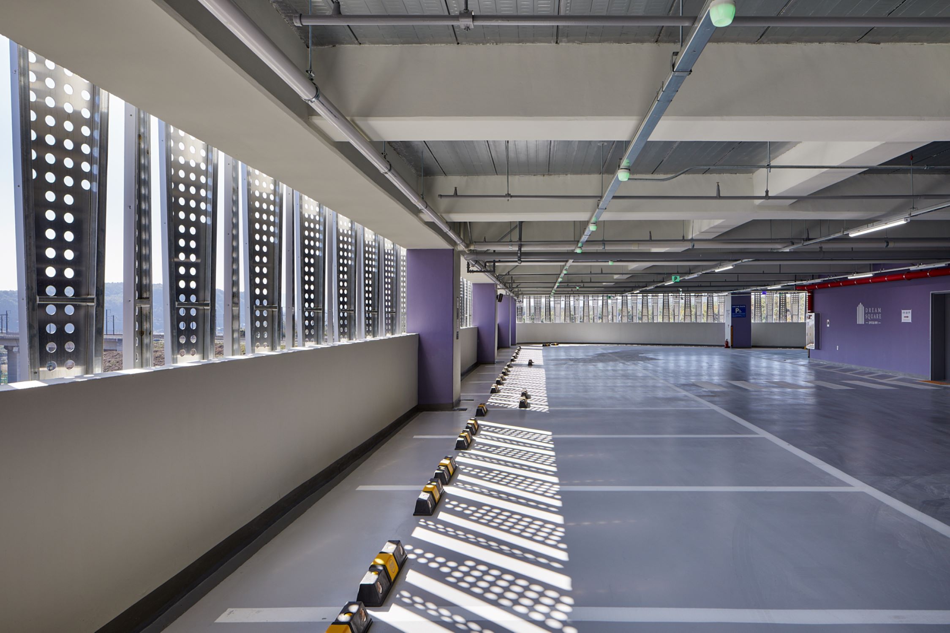
Reckoned as the new hub of Ulsan city, KTX Parking Complex successfully set an example in strategizing commerciality while tackling various urban interventions. The site, located in front of the crowded Ulsan KTX Station, was faced with the juxtaposition of the parking crisis and neighboring commercial districts. The project finds its significance throughout the complexities of fulfilling the parking demands along with numerous compositions of retails and commercials. Hence, the establishment of such commercial axis wrapped in iconic identity proposes a punchline to the design approach. According to Korea build regulation, a parking building should consist of 30% commercial to 70% parking of total gross floor area, respectively. The project, adopting similar terminology, distinguished itself through the composite relationship between the parking and the program, which has been resolved in various ways. The lower levels support public engagements through various commercial amenities while silmutaneously address the demands of basement parking. The top floor is reserved for wedding and convention areas. Complimenting this was the in-between parking (semi-private parking) for visitors attending the event. The programs, strategically stacked vertically, offered flexible distributions of the spatial arrangement, taking account of many characteristics of space. Similarly to its composition, the project adopted identical algorithms to its facade. Glass facades with aluminum lovers are applied to lower section frontage, interpreting the speed of KTX. The semi-private parking is enclosed transparently with perforated aluminum panels adjoined at a customized angle, projecting an interplay between day and night. Not to mention the top event space formed with curved aluminum composite panel symbolizing the curvature of the wave of Ulsan sea, silmutaneously the tulip flower that represents wedding Subsequently, this compound strategy flows back to the architectural concept of a hub and transit gateway.