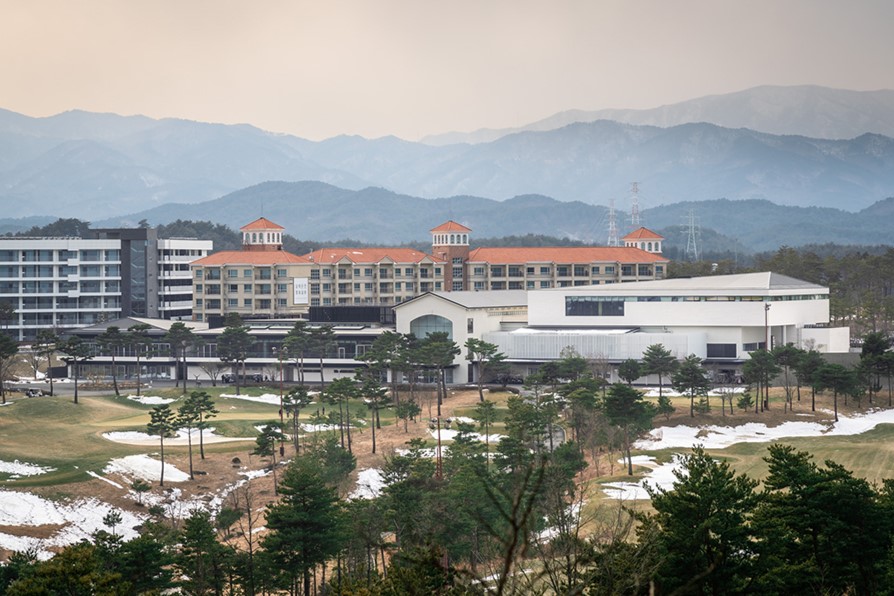
The expansion of Seolhaeone Clubhouse began in response to practical demands arising from the extension of the golf course—insufficient locker capacity, the need for an expanded restaurant, and the addition of a new cart storage facility. Although presented as a renovation, the project effectively reestablished the masterplan by reorganizing guest, service, and parking circulation while accommodating long-term development strategies. At the same time, it raised a broader architectural question: how should the resort’s evolving identity be articulated in the future?
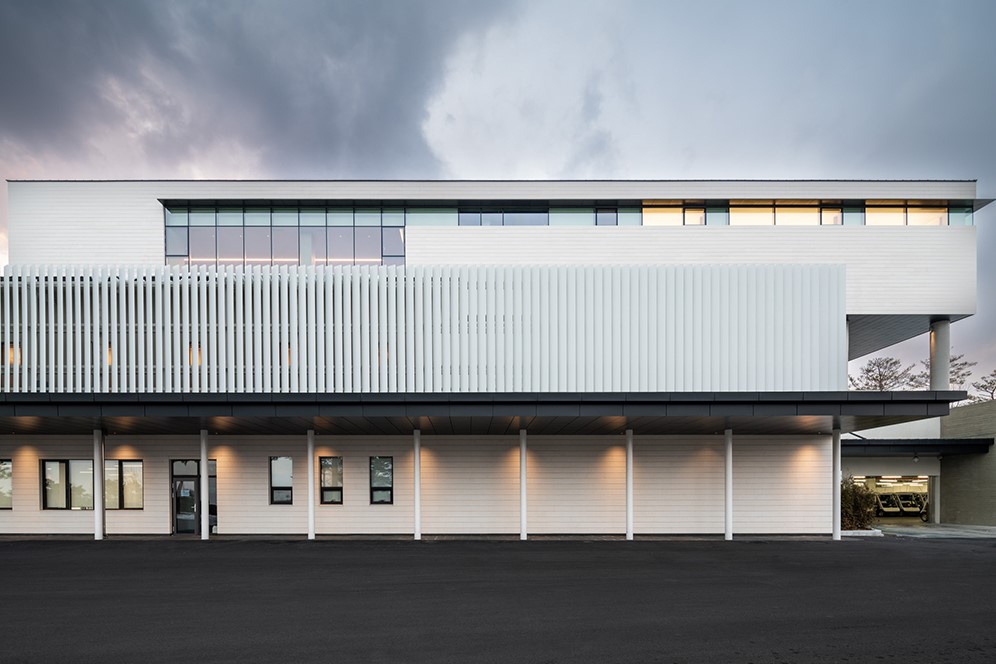
Functionally, the hierarchy of locker spaces for golf visitors was a primary concern. The existing ground-floor locker room was expanded for male use, while a new women’s locker room was created through a vertical extension above. During the winter season, the ground-floor facility can be flexibly divided to serve both genders, ensuring operational efficiency.
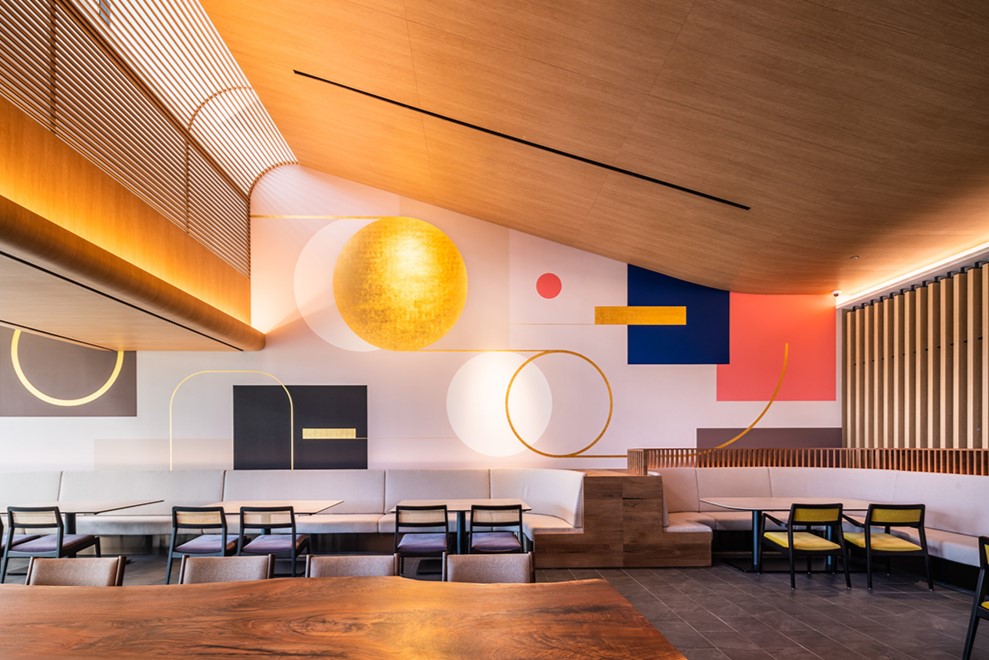
The east-facing restaurant was extended to include a terrace and reconfigured as a shared space for both golf and hot-spring visitors. On the south side, a new start house, private dining rooms (PDR), and a banquet hall were introduced to accommodate diverse group demands.
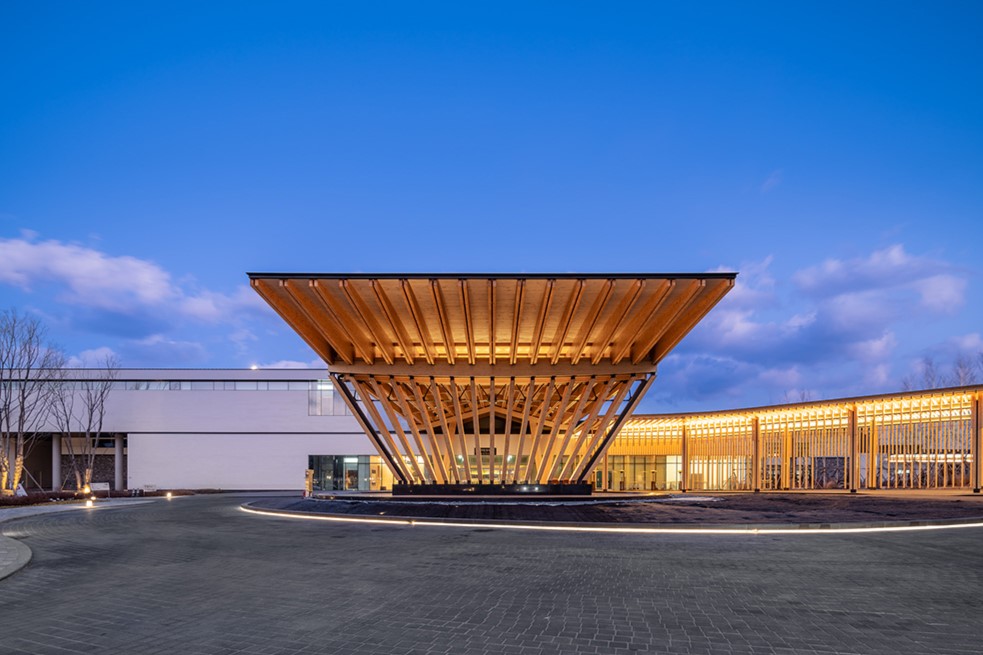
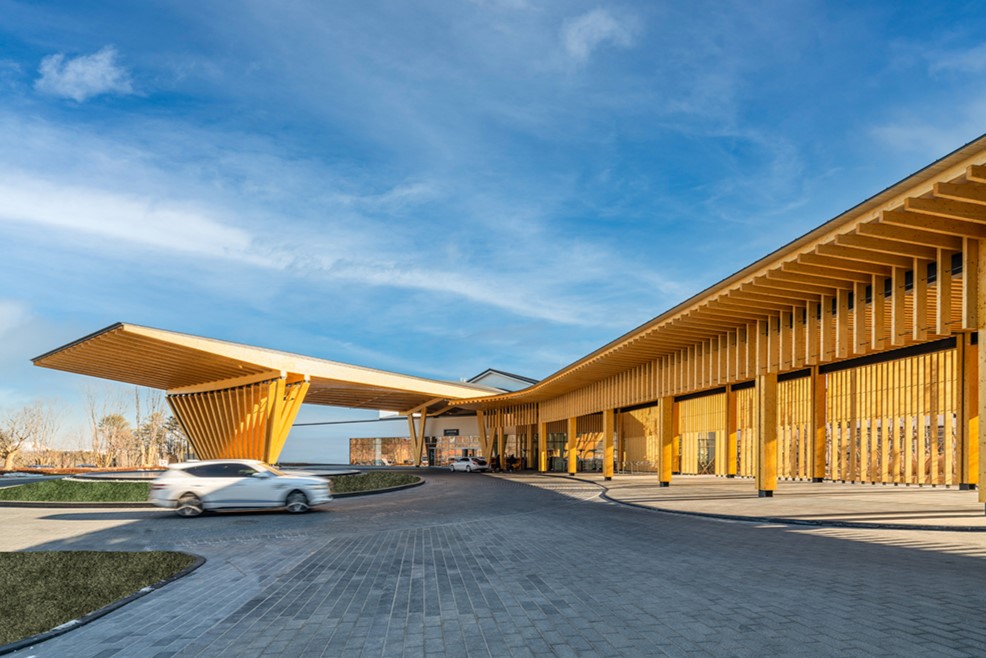
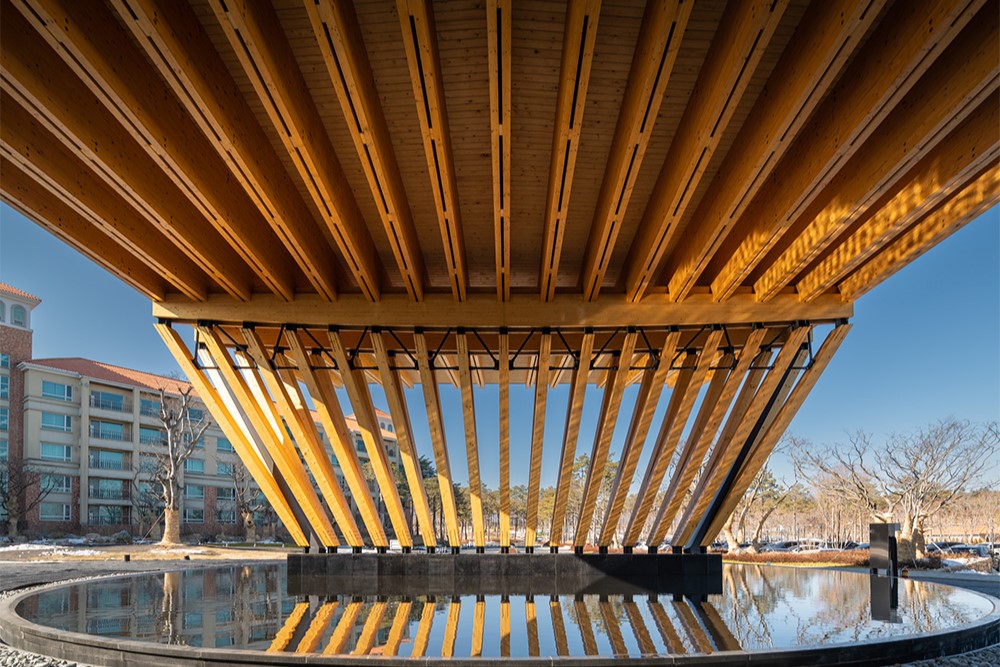
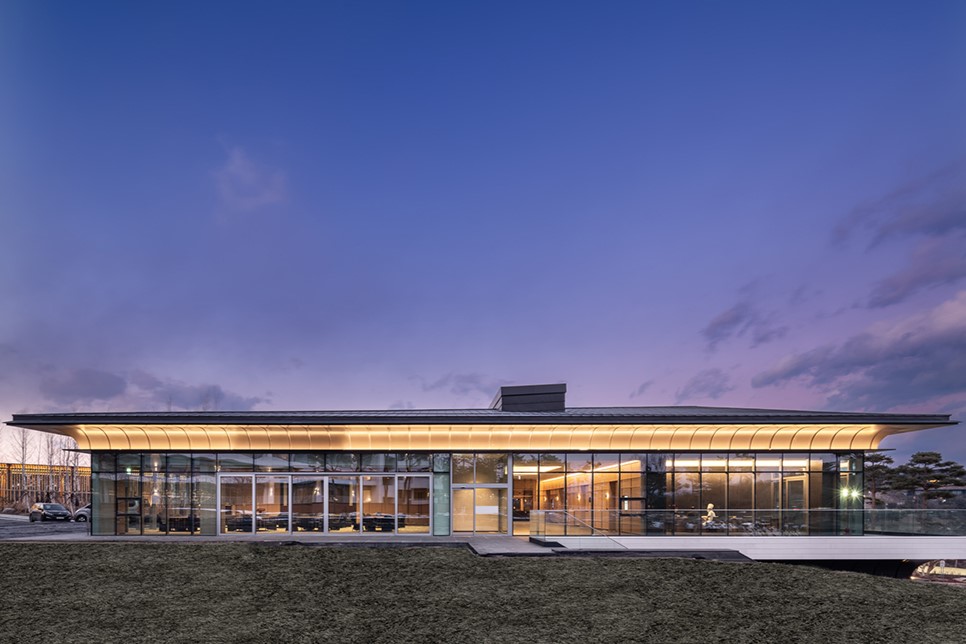
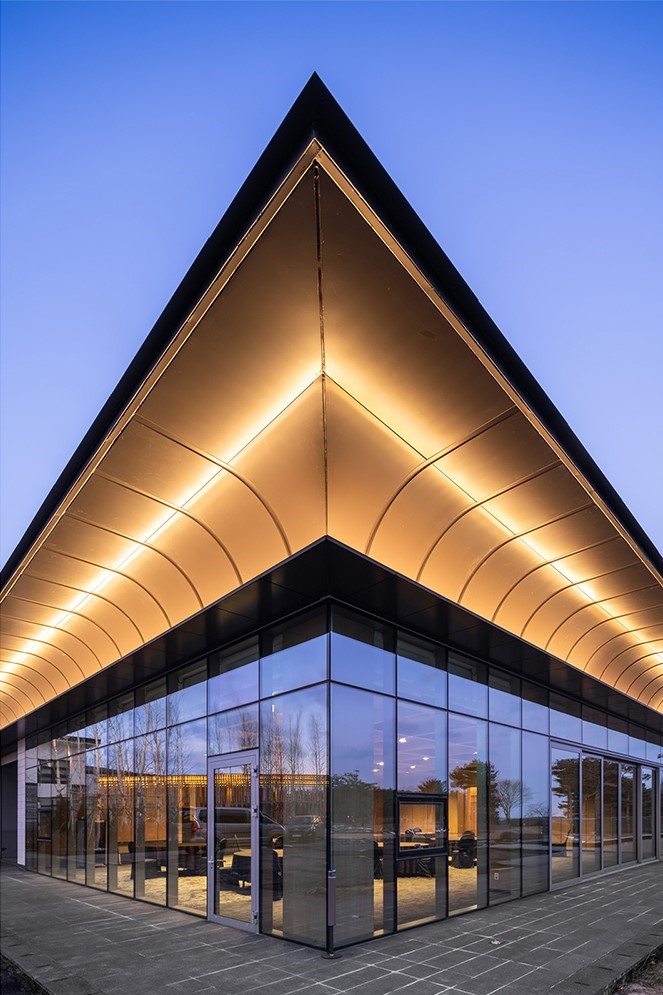
The newly constructed front canopy and the roof of the extension were designed as a hybrid gable form—combining pitched and flat roof geometries—to establish a new architectural symbol for Seolhaeone. Reflecting the regional context where Seoraksan Mountain meets the East Sea, triangular and linear elements were integrated into a distinctive roof profile. Variations in roof height allowed for the insertion of deep skylights, bringing controlled amplitudes of natural light into the interior and creating a coherent luminous environment throughout the extended spaces.
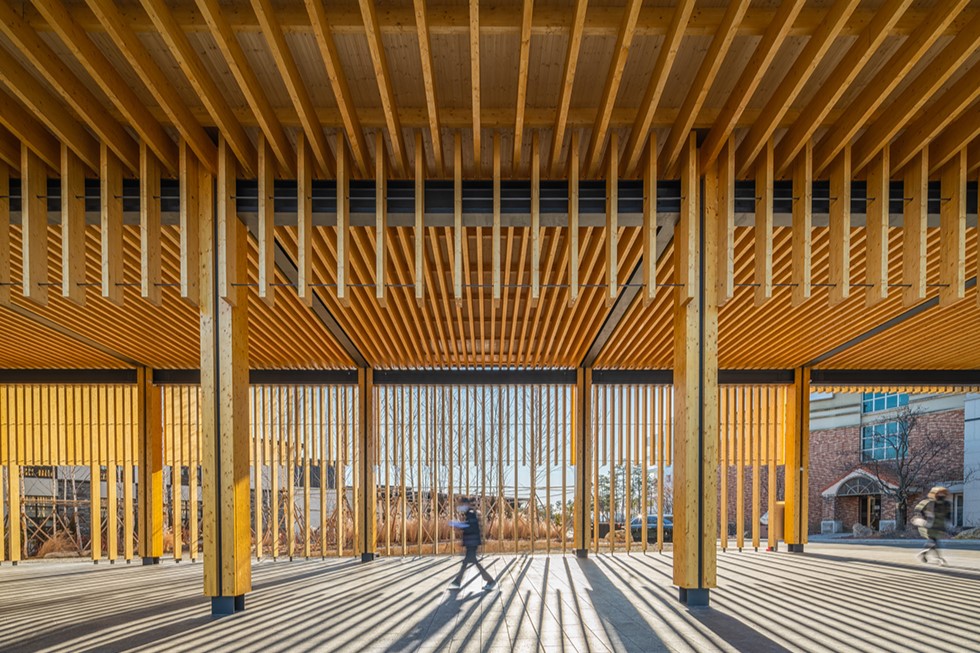
Along the main lobby façade, a 44-meter-long canopy—the longest of its kind in Korea—was formed by combining twelve V-shaped structural frames, establishing a strong gesture of hospitality. In contrast, the east elevation facing the golf course reinterprets the traditional gable line through a curved metal eave, extending the architectural language of the existing building in a contemporary manner. A timber colonnade linking the clubhouse to the hot spring and golf hotel further reinforces the canopy as part of a new axial framework within the Seolhaeone masterplan.