The main building of Korea Alcohol Industry faced issues related to overheating, primarily due to office spaces located on the southern side and an extensive glass façade. This problem became particularly severe during the summer, negatively affecting employee comfort and work efficiency. In addition, the parking system was designed as a two-way circulation, causing inconvenience in vehicle access and frequent traffic congestion. To address these challenges, this project introduces several key architectural strategies.
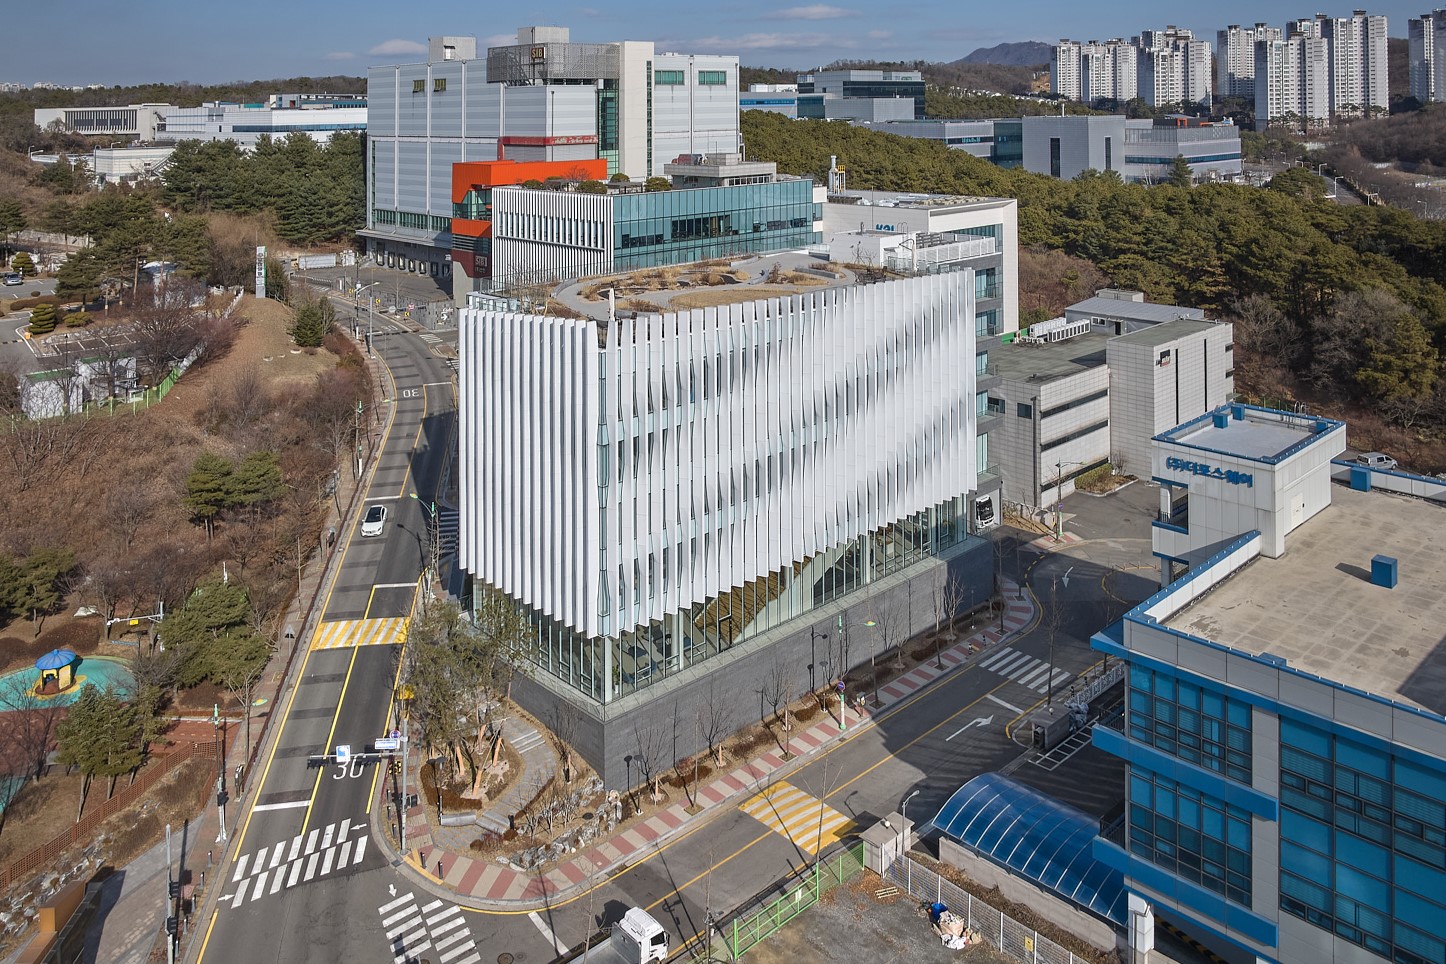
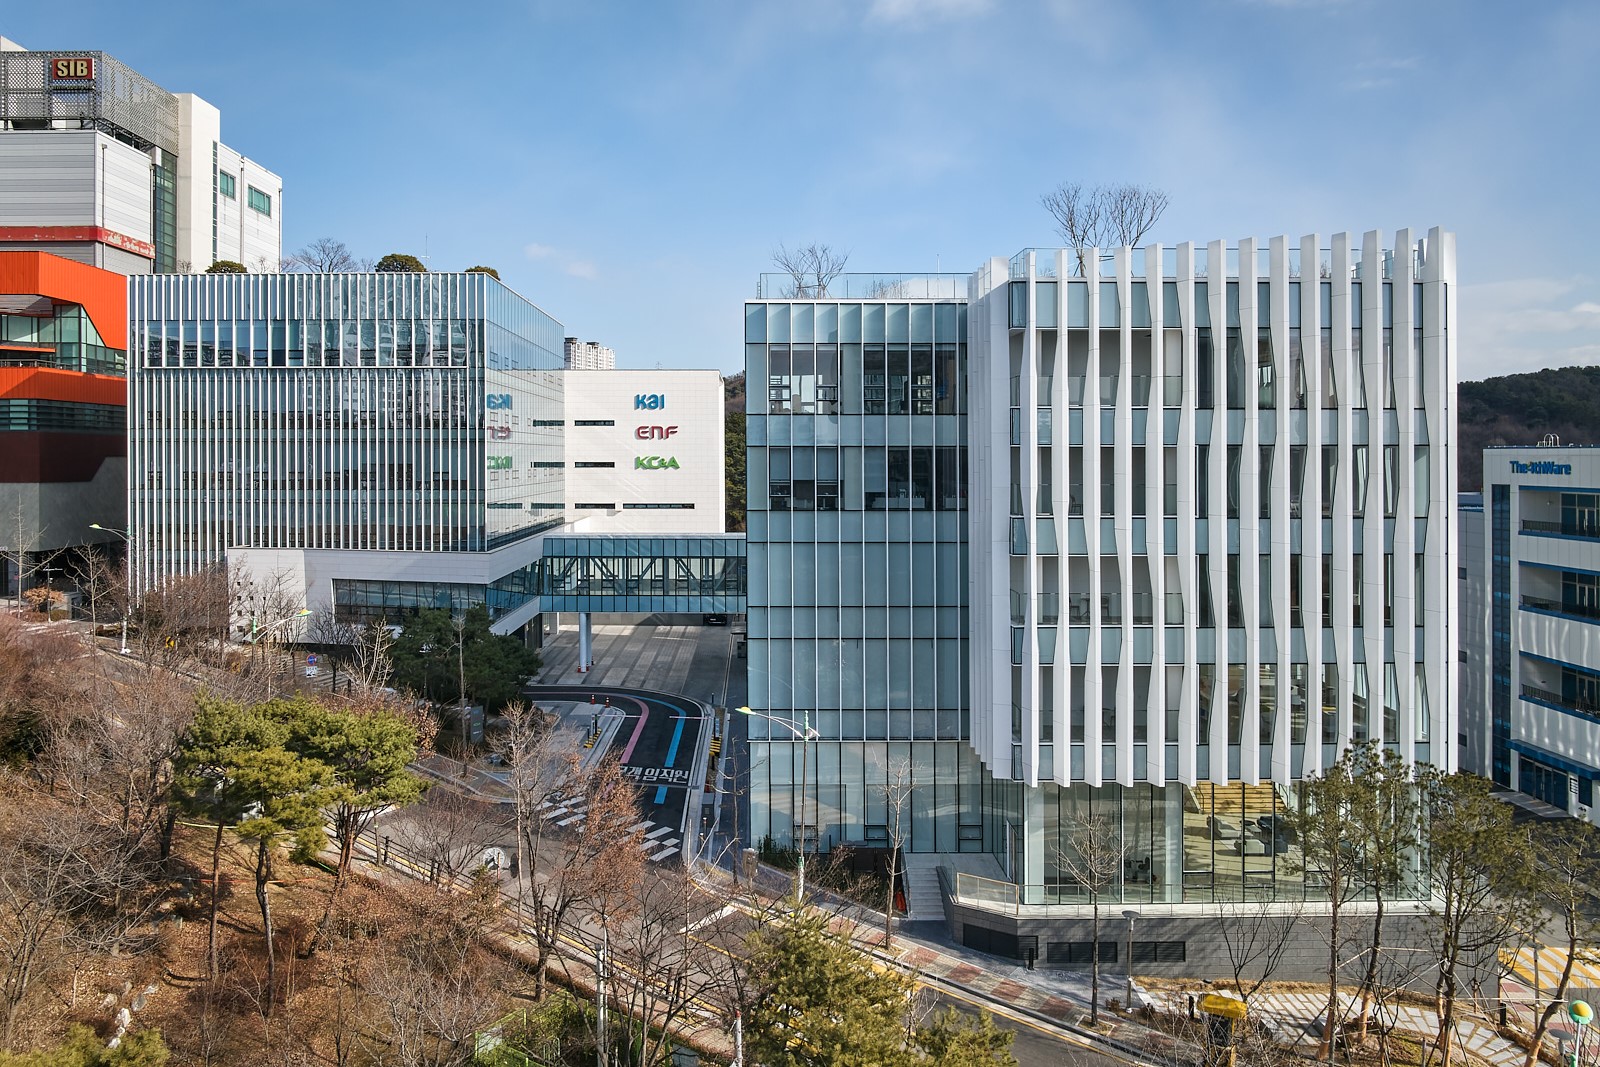
First, a new welfare building was planned on the southern site of the main building. Designed as a multi-functional cultural and welfare facility for employees, the new building aims to enhance overall workplace well-being. At the same time, it partially blocks direct sunlight entering the main building, effectively mitigating excessive heat gain. This intervention helps maintain a comfortable indoor environment even during the summer months. Furthermore, the welfare building is connected to the main building underground, allowing the parking system to be reorganized into a one-way circulation. This improves traffic flow and significantly reduces congestion and inconvenience.
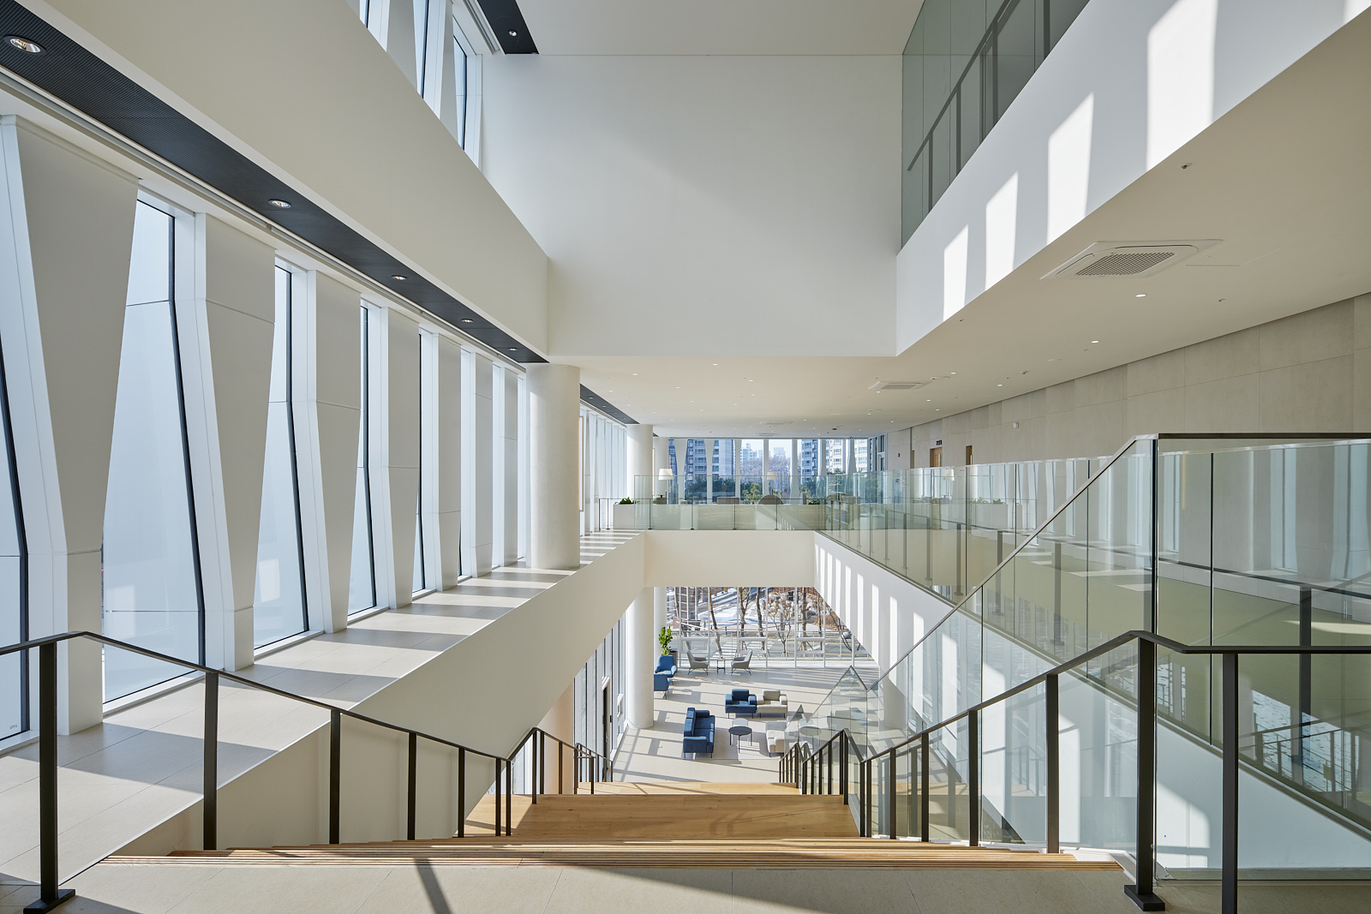
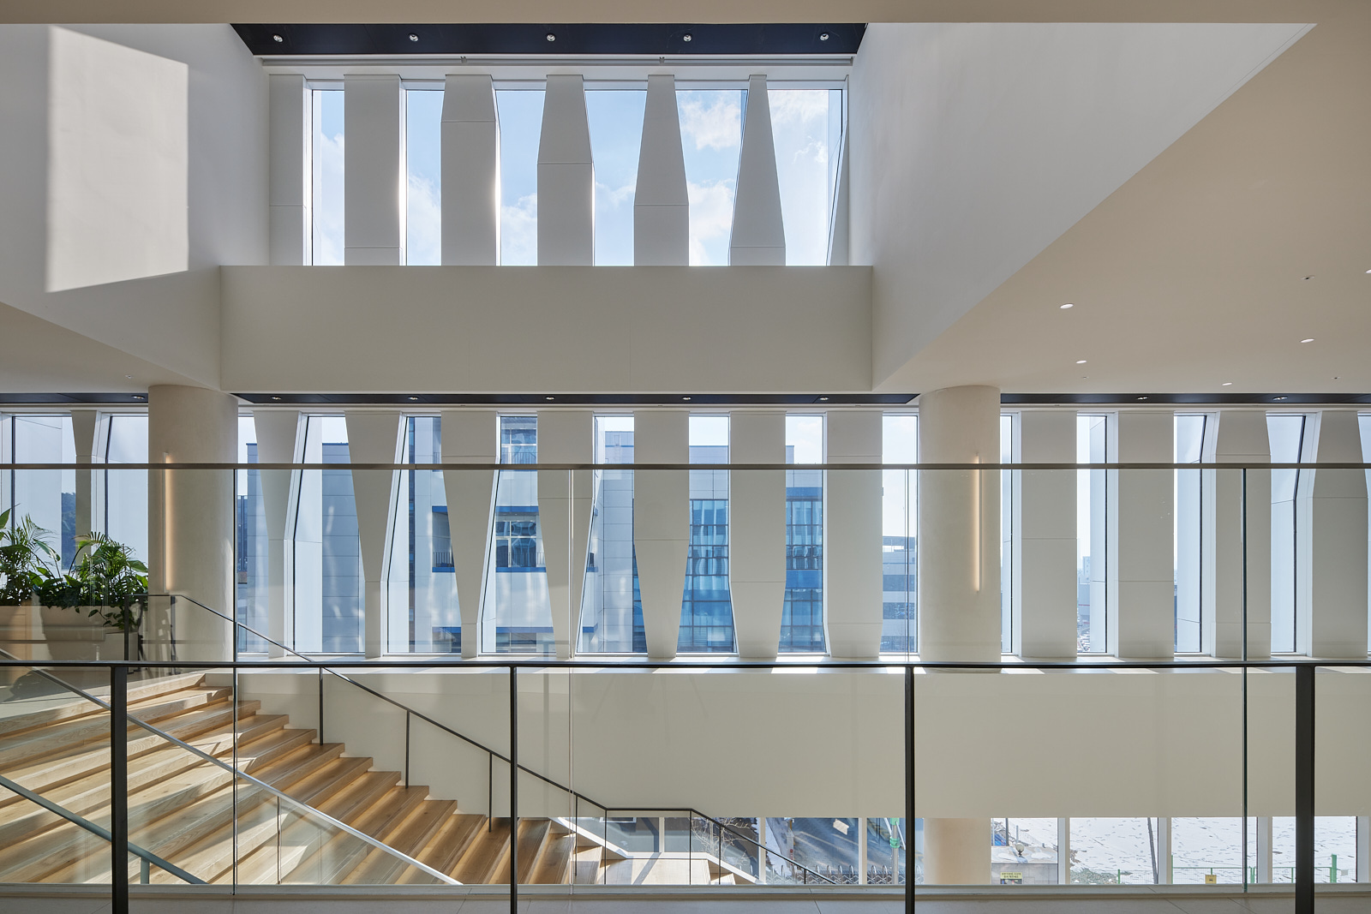
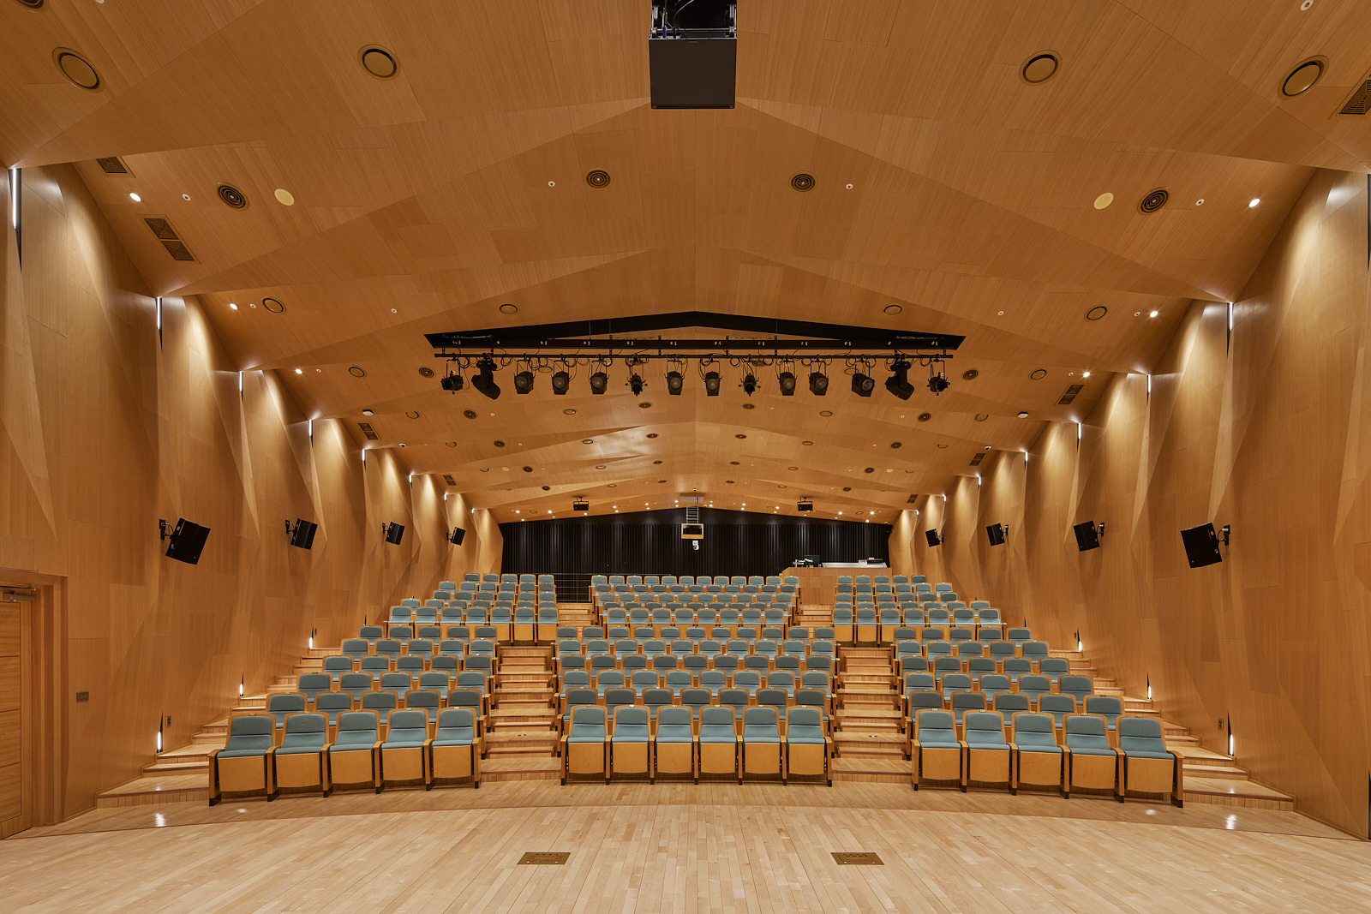
In terms of spatial planning, the southern side is designed as an open space to maximize the use of natural daylight. This open area serves as a place for rest and rejuvenation for employees, providing a bright and pleasant environment. On the northern side, cultural program spaces such as a performance hall, along with office areas, are arranged to create a quieter and more controlled atmosphere. This clear spatial zoning between the bright, open southern areas and the calmer northern areas allows for efficient functional organization. The core areas are also designed to receive abundant natural light, further enhancing indoor comfort.
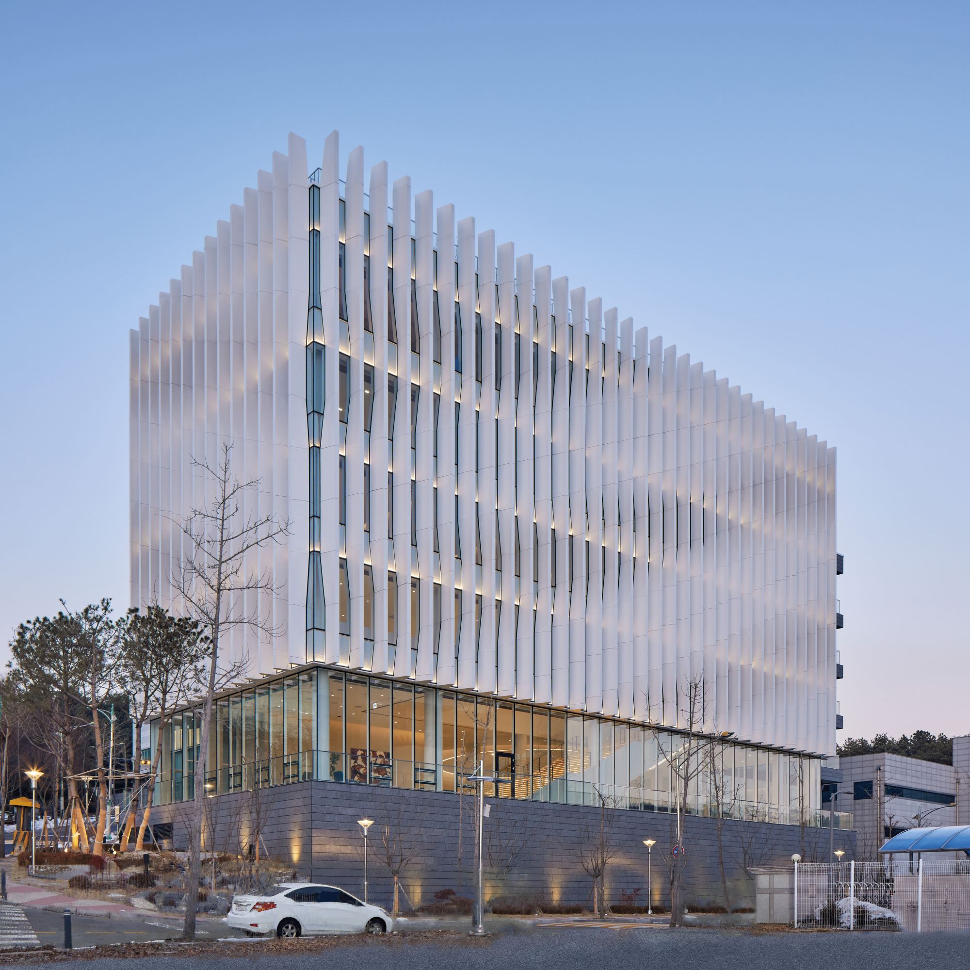
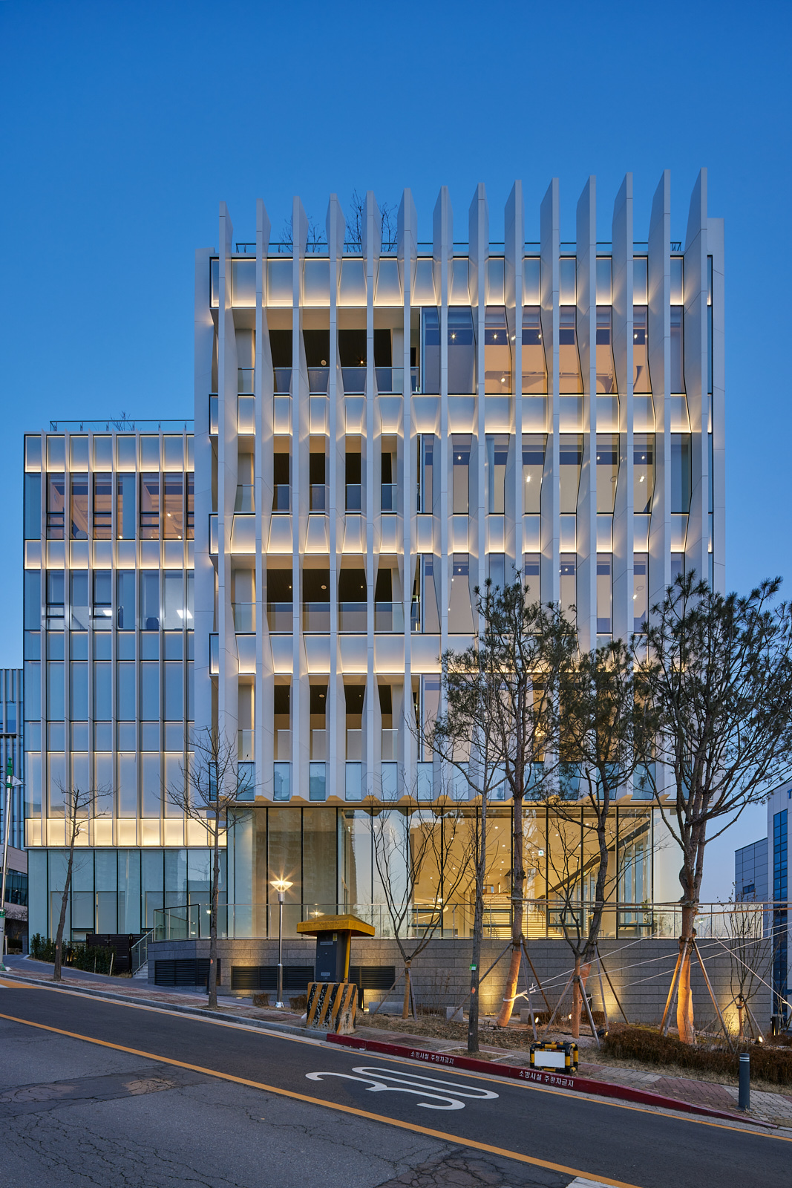
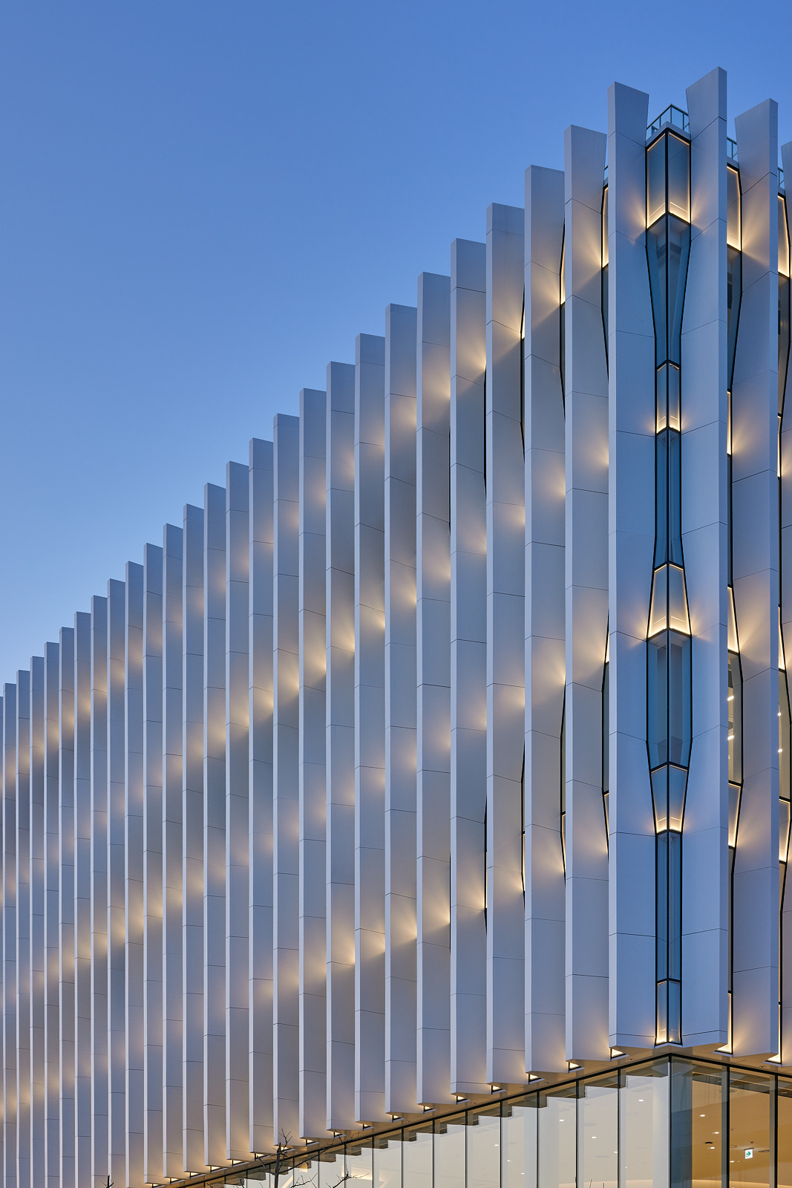
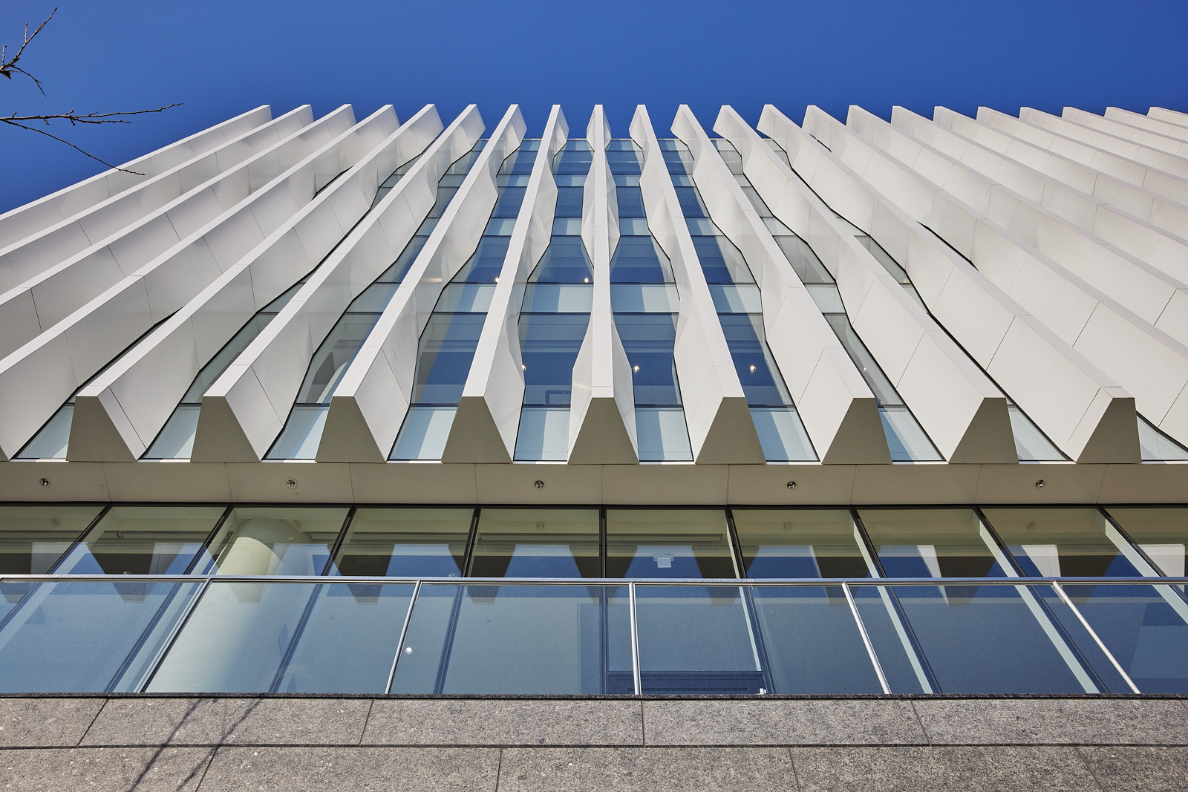
For the façade design, deep louvers are applied to effectively block strong southern sunlight while maintaining open and expansive views from the interior. The louvers give the building a distinctive and dynamic appearance while improving energy efficiency through controlled daylighting. Solar simulations were conducted to analyze variations in solar radiation based on louver depth and form, leading to an optimized design that effectively regulates indoor temperature and maintains a comfortable environment.
The façade material consists of 3T aluminum louvers. By utilizing the elasticity of aluminum, the panels are twisted rather than heavily folded, minimizing the need for bends and sealant work. This approach improves constructability, reduces maintenance costs, and enhances the overall aesthetic quality of the building. In addition, aluminum louvers offer high durability and lightweight performance, providing effective solar shading without imposing excessive structural loads. This material strategy is environmentally responsible and contributes to extending the building’s lifespan.