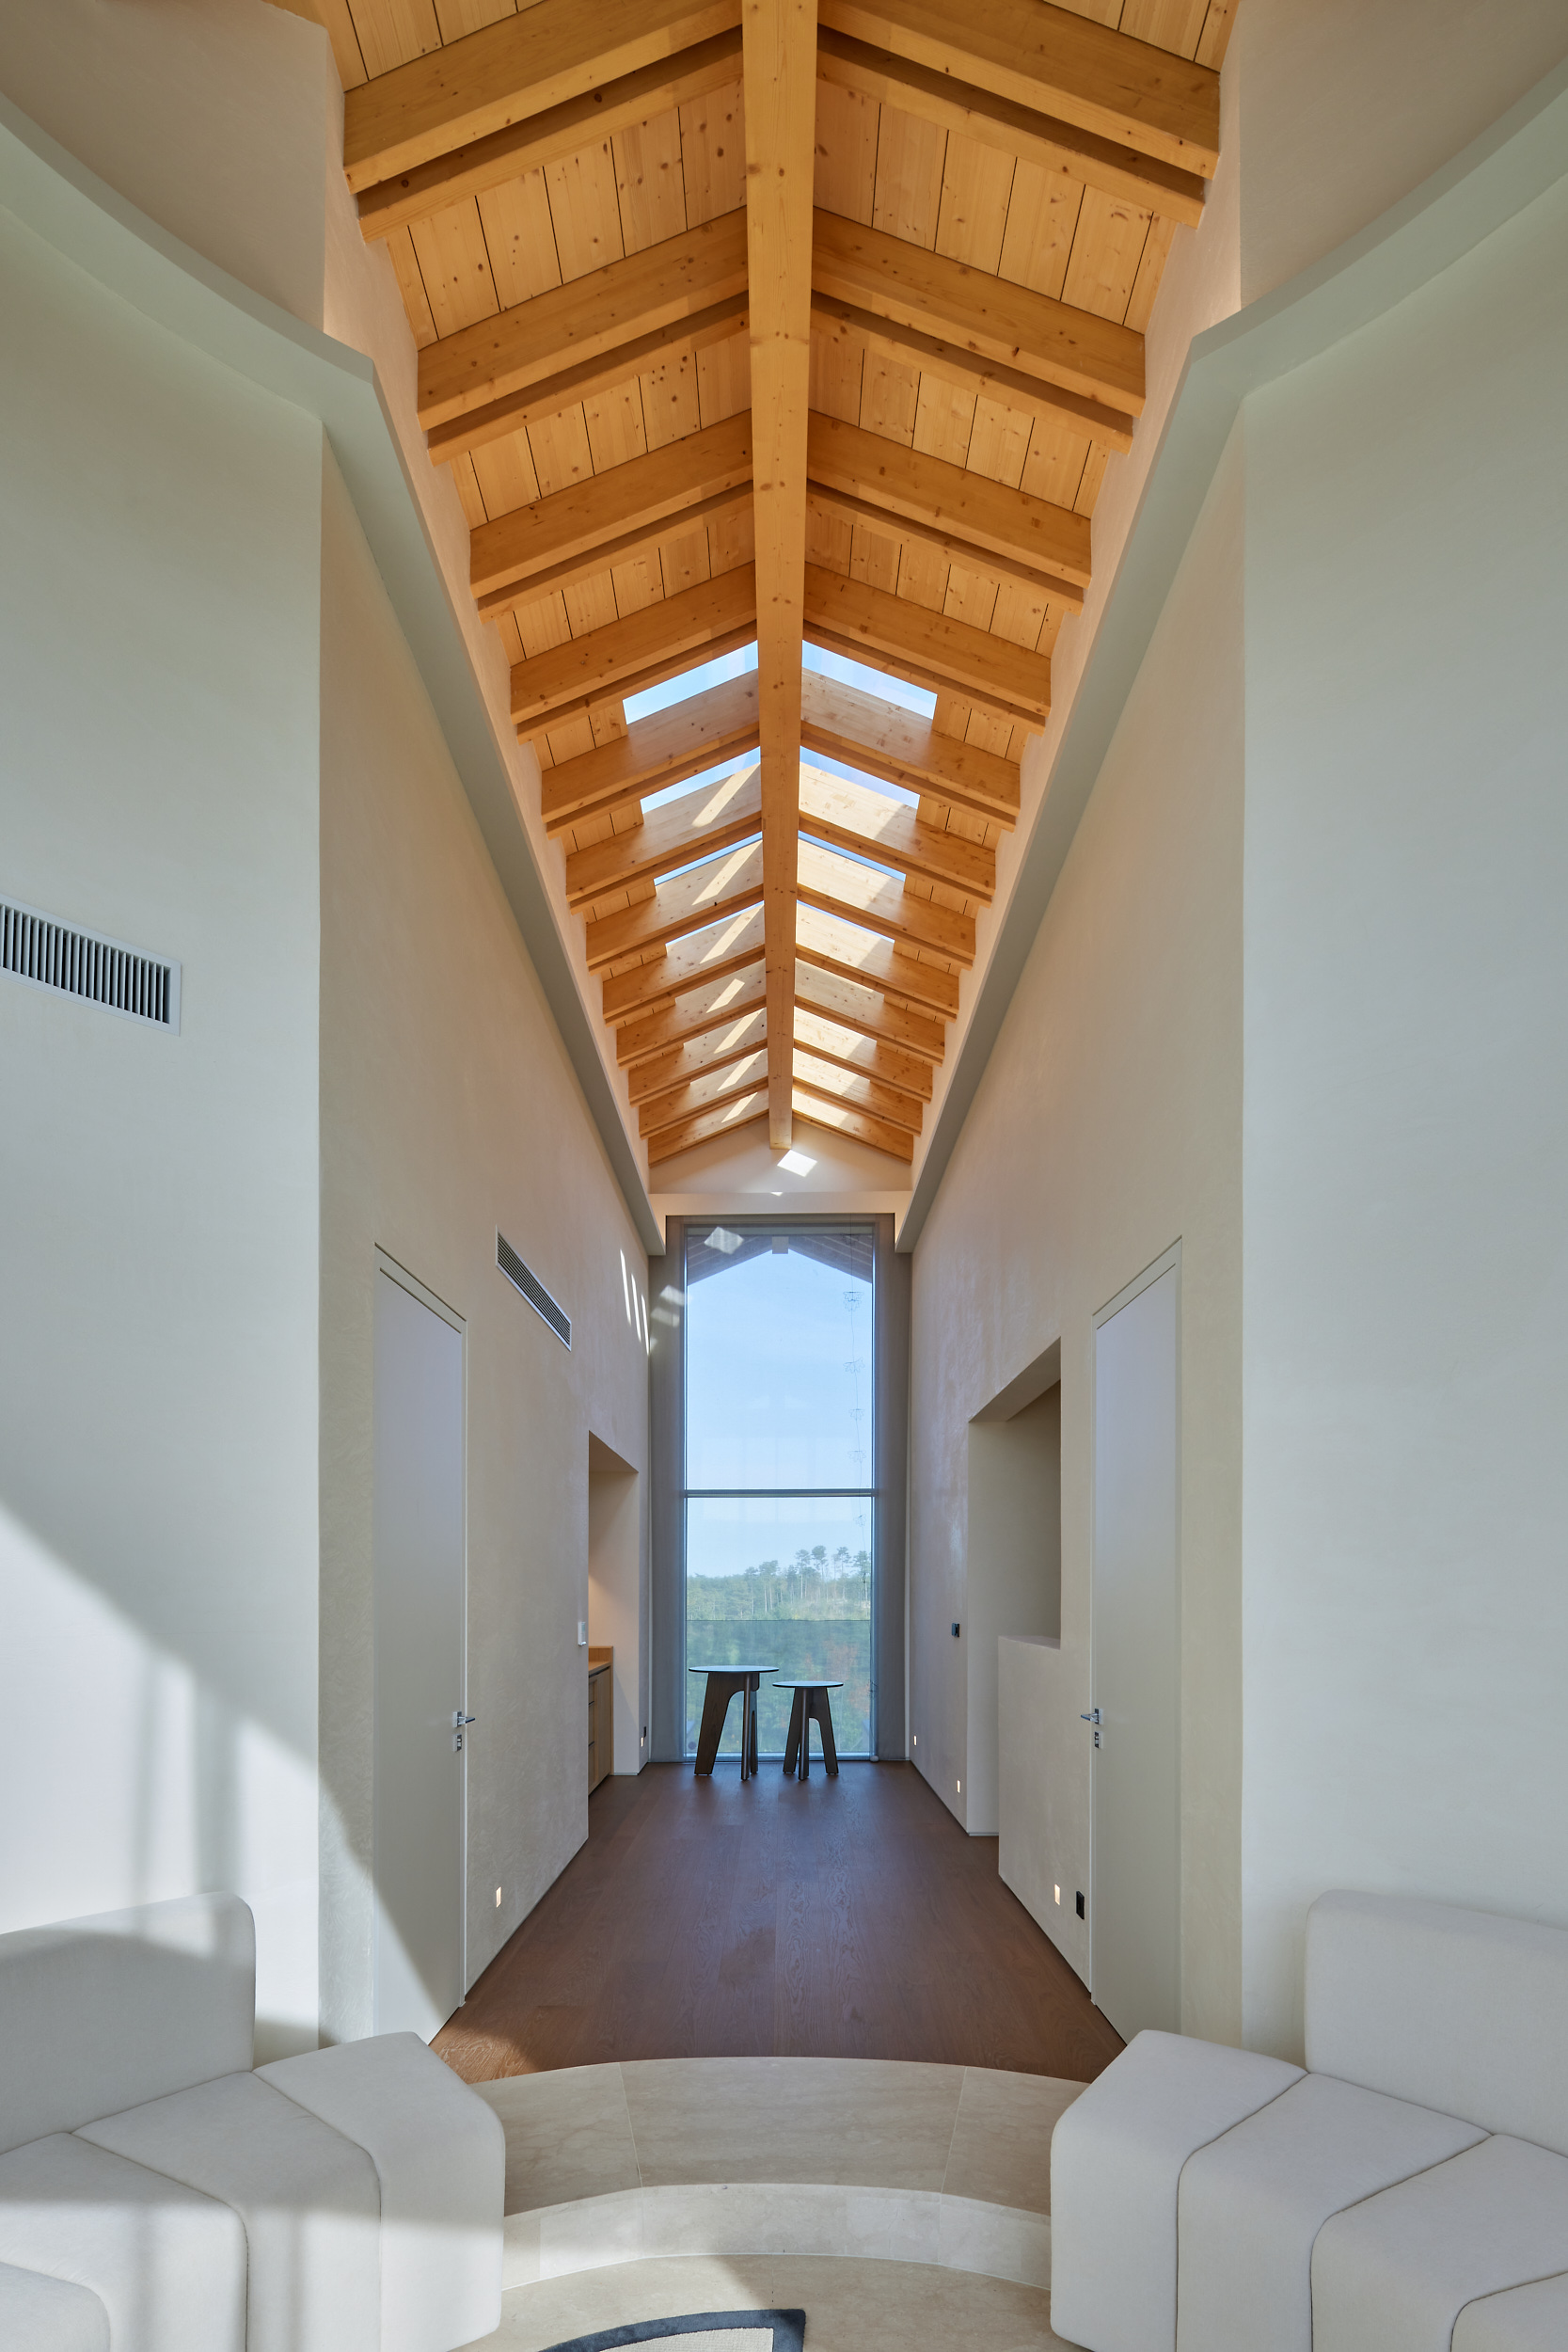
A Nature-Integrated Retreat Realized in Exposed Timber Structure
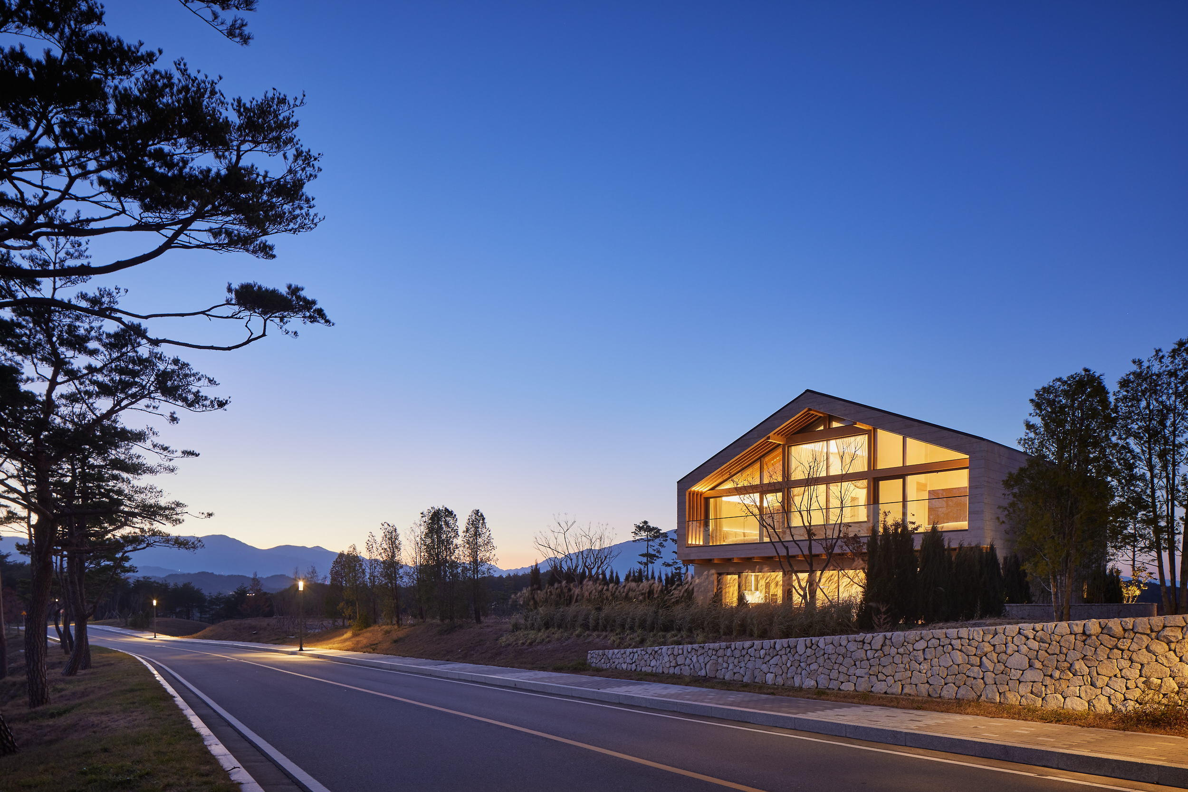
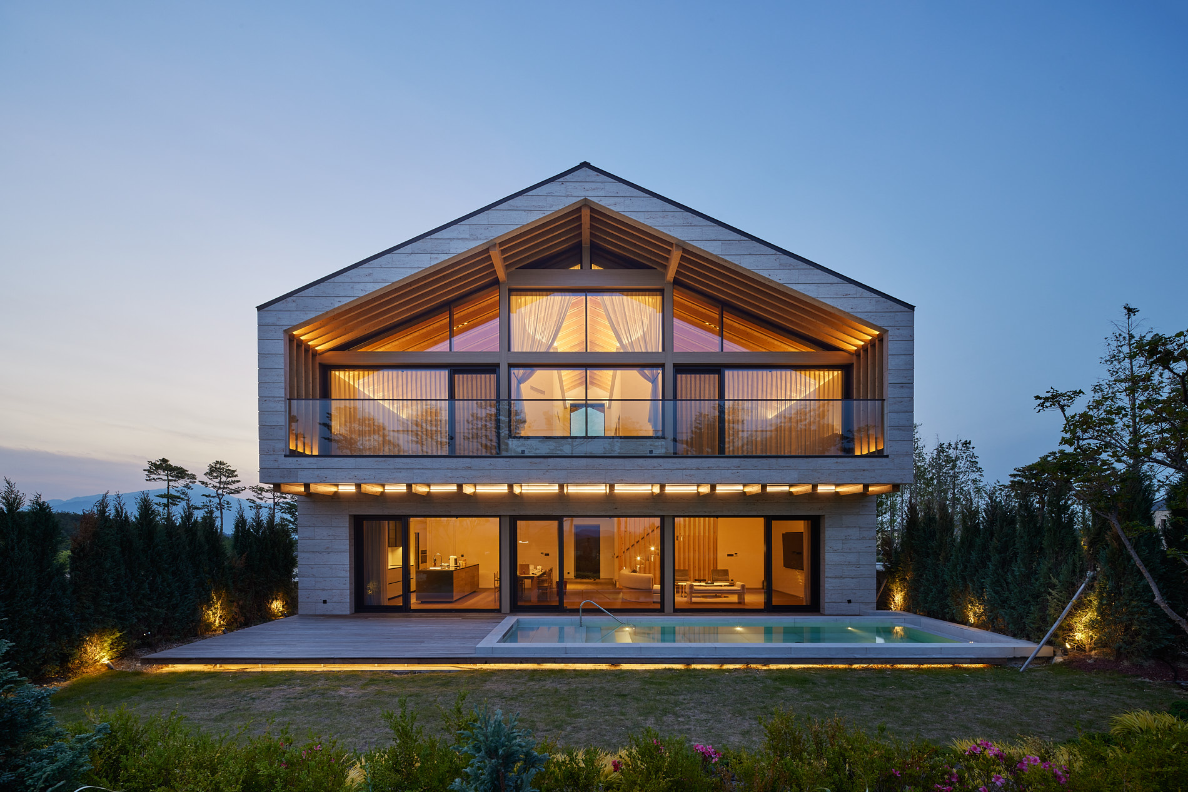
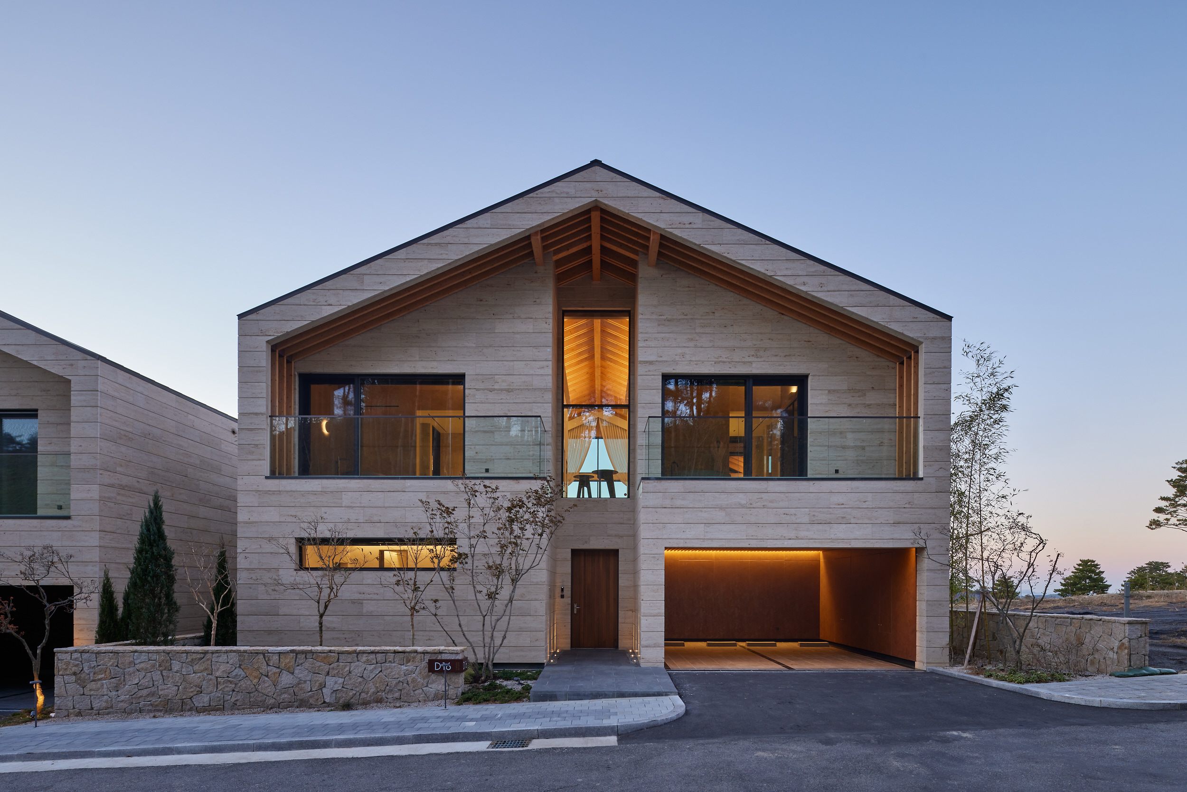
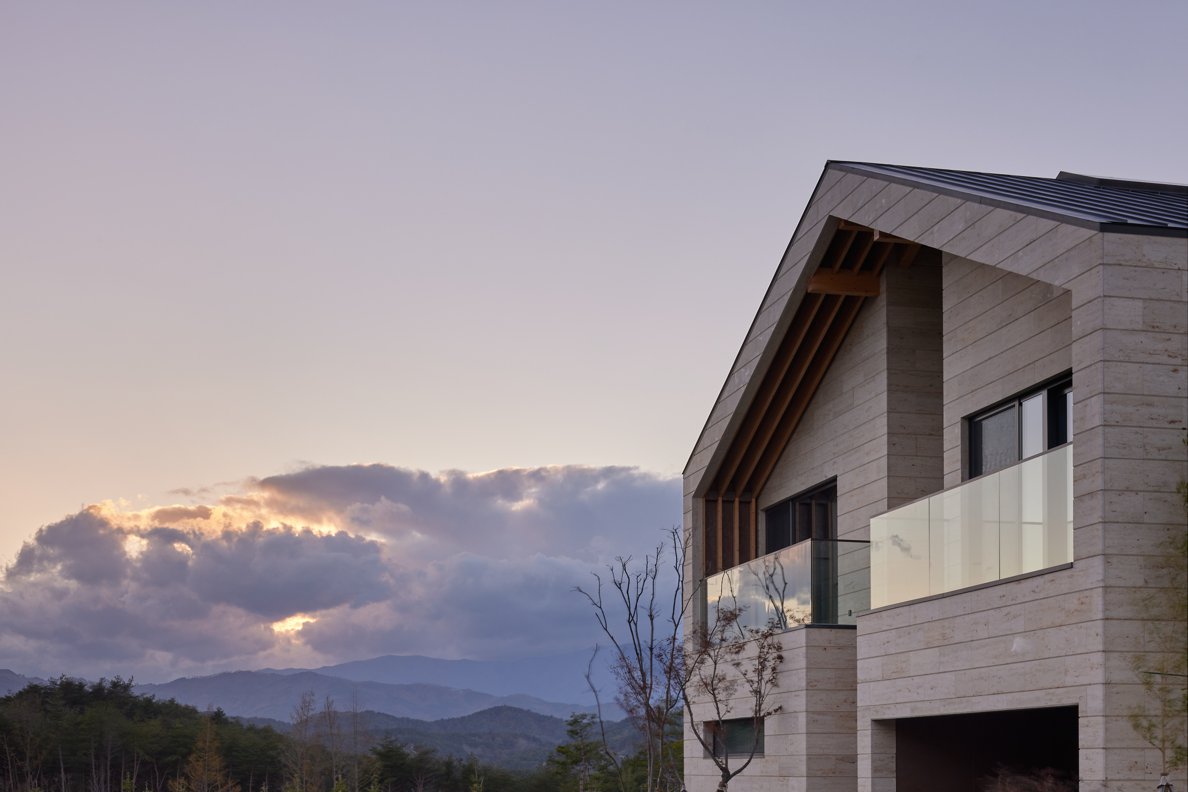
Type B is a timber building constructed using a heavy timber structural system. While many heavy timber houses in Korea conceal the wooden structure behind finishing materials, Type B seeks to reveal the intrinsic structural beauty of wood in its purest form. Here, structure is not something to be hidden—it is the primary element that defines space.

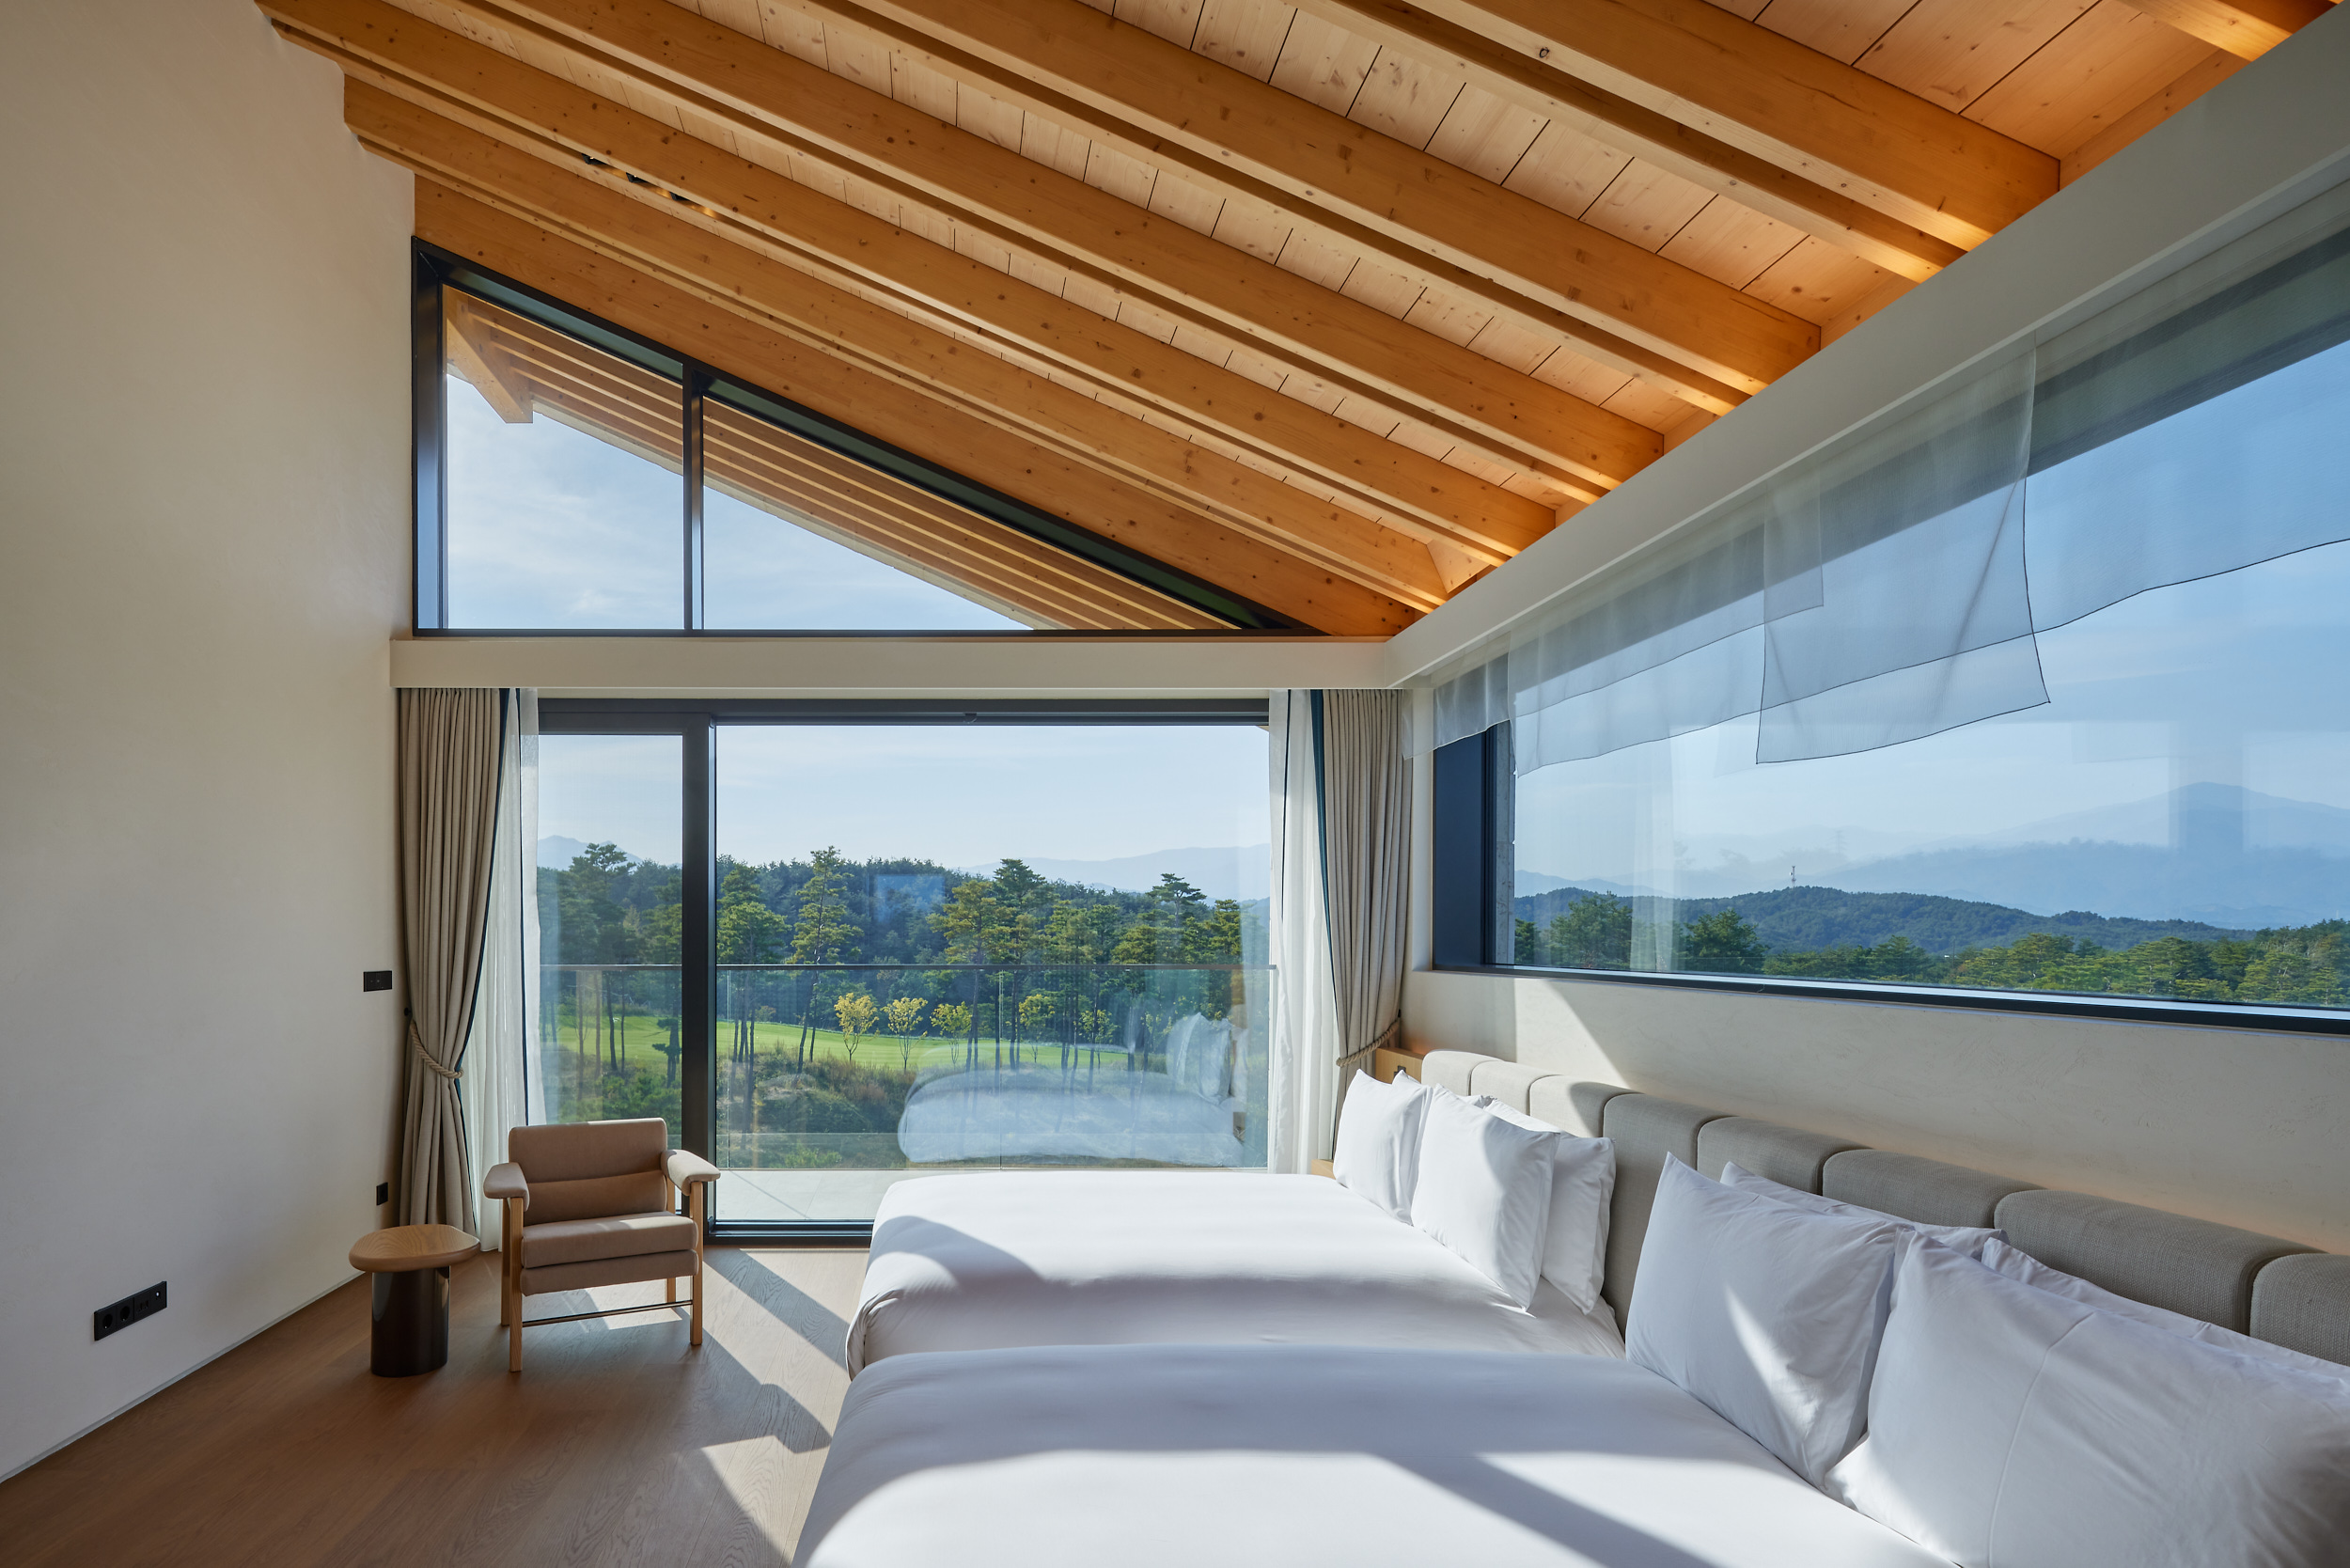
On the second floor, the ceiling is composed of layered structural timber members whose repetition amplifies the spatial quality of Seolhaeone as a place of rest. In order for the structure itself to be read as pure space, ceiling finishes were intentionally omitted. Mechanical systems, typically concealed within ceiling cavities, were instead redirected laterally to preserve the structural clarity.
A skylight penetrating the center of the building functions both as a visual axis connecting interior and exterior and as a transitional space linked to the alpha room. The rhythm of the exposed timber rafters, combined with the shadows cast by light filtering through the skylight, creates a profound spatial depth and offers a constantly evolving experience shaped by time.
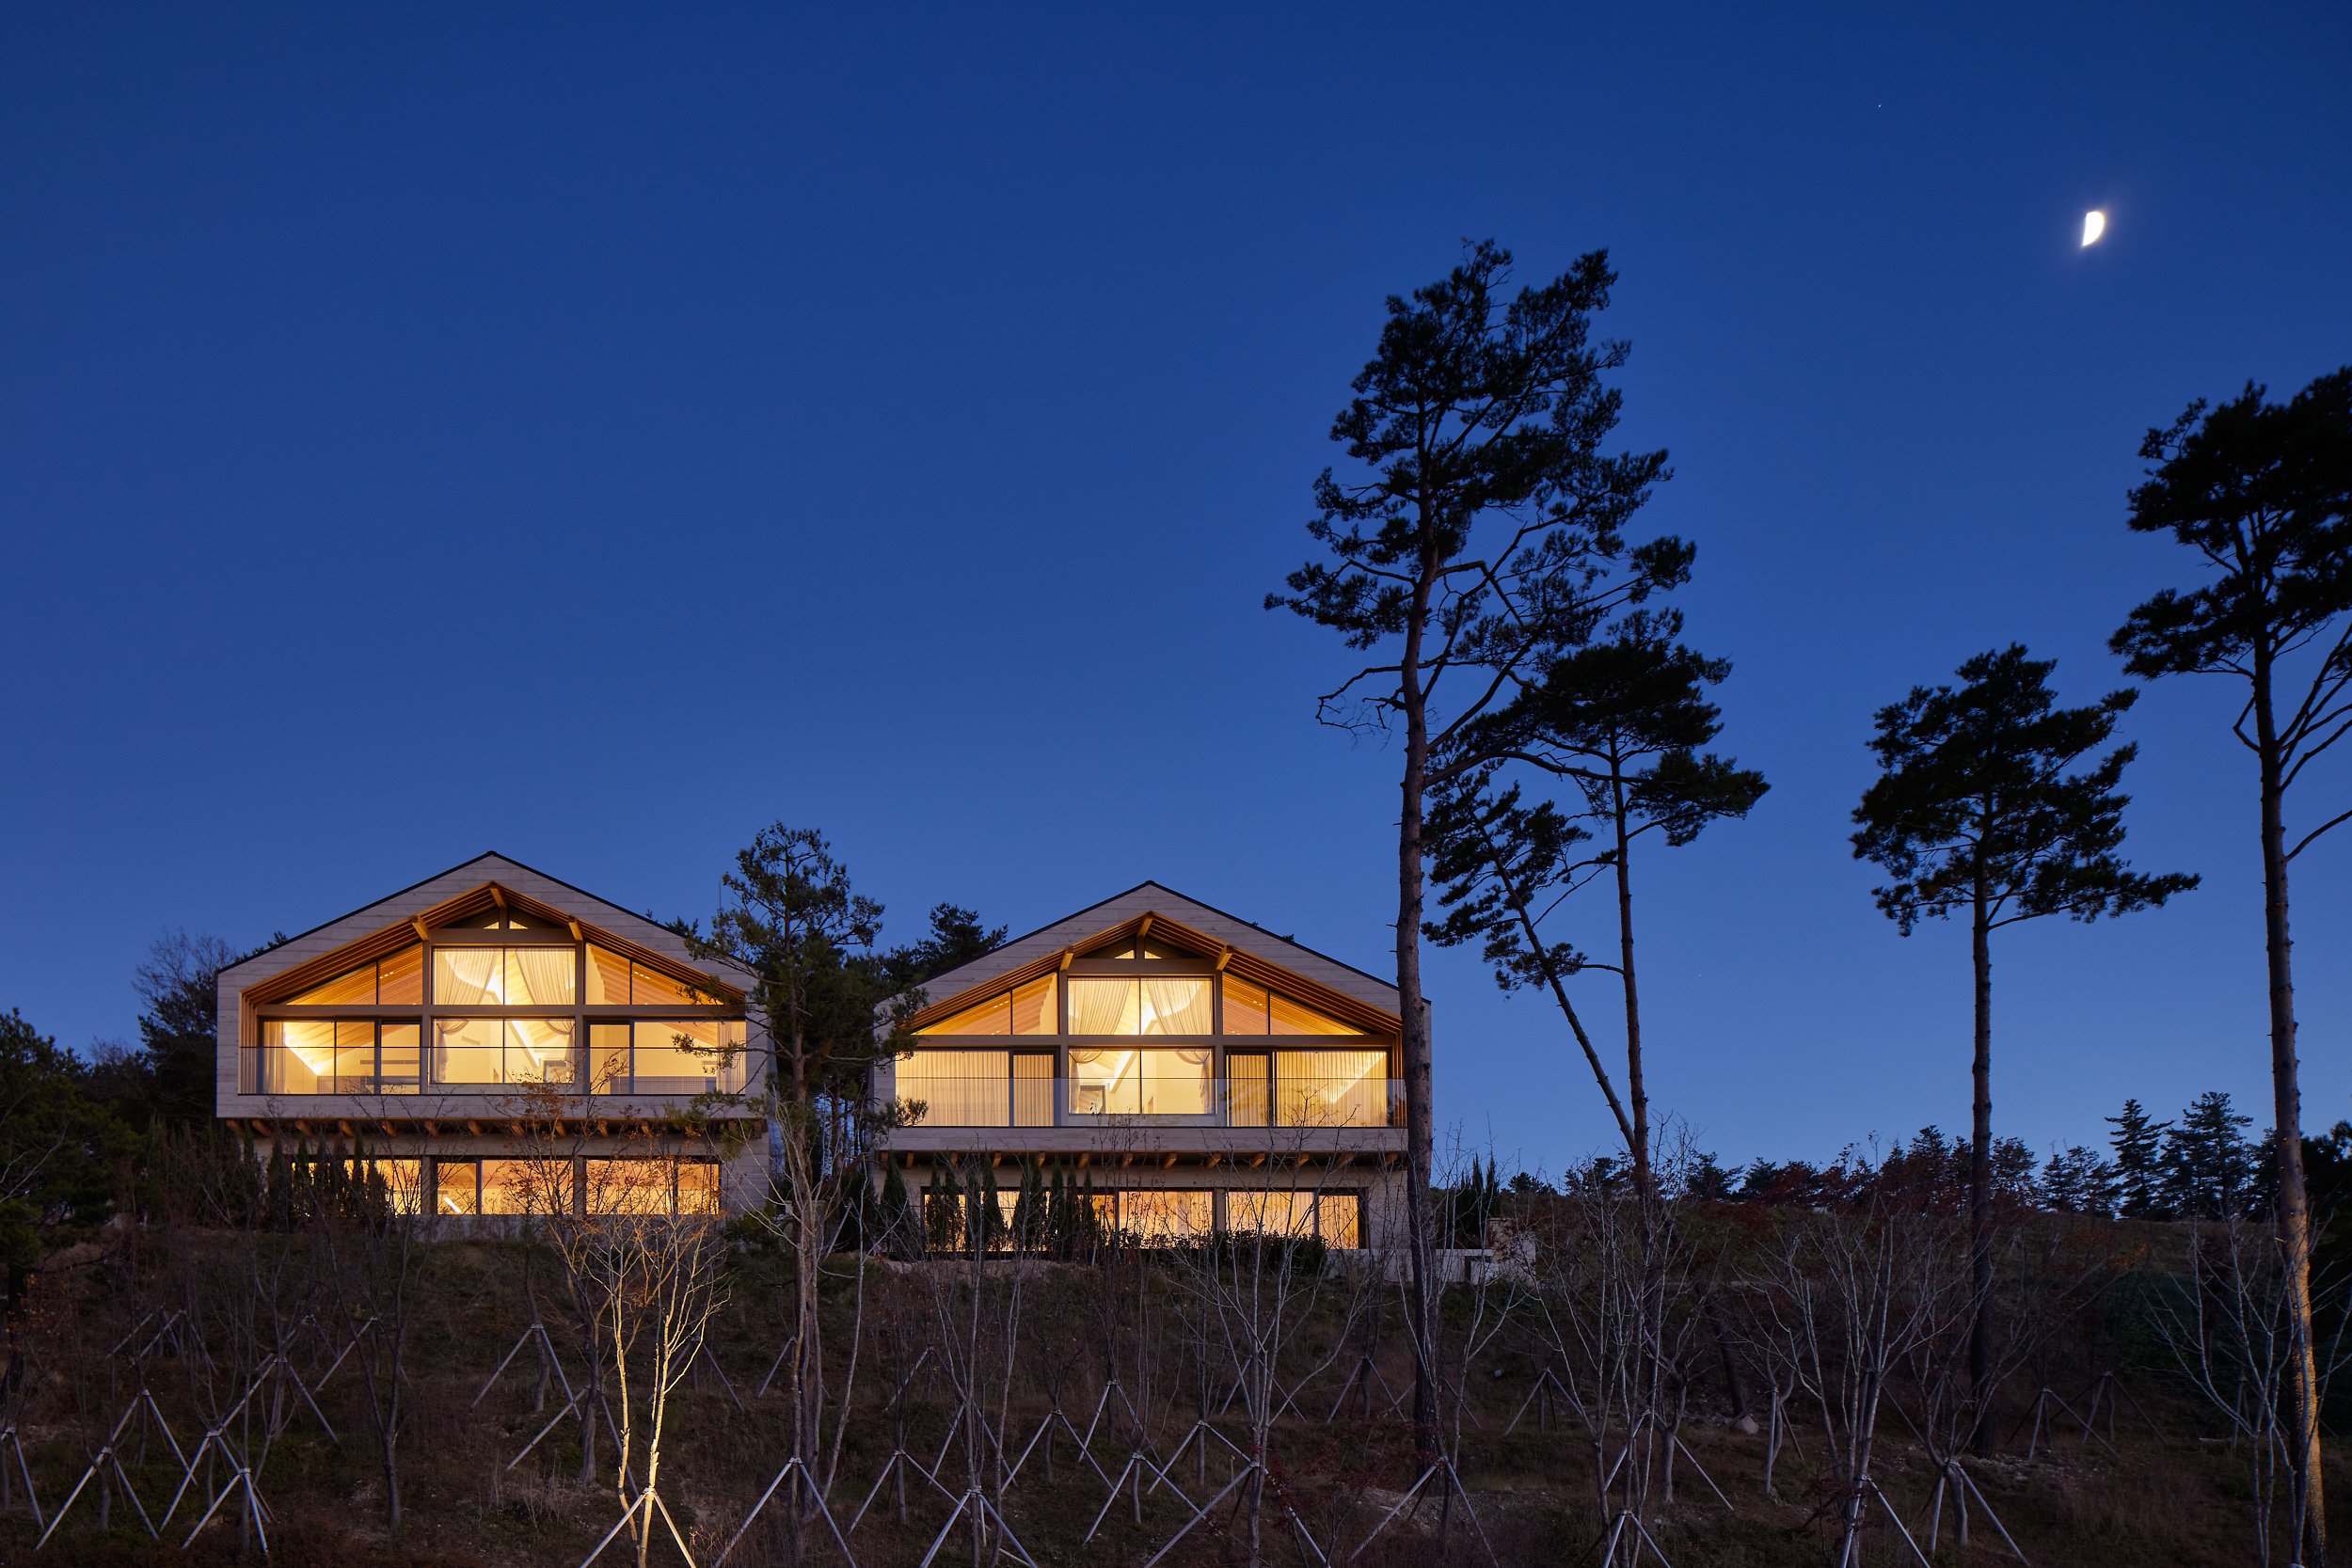
The aesthetic presence of the exposed timber structure—both inside and out—is further intensified through lighting design, allowing the building to stand as a symbolic architectural object. Type B aspires to become another icon of Seolhaeone, where structure, light, and nature converge.