
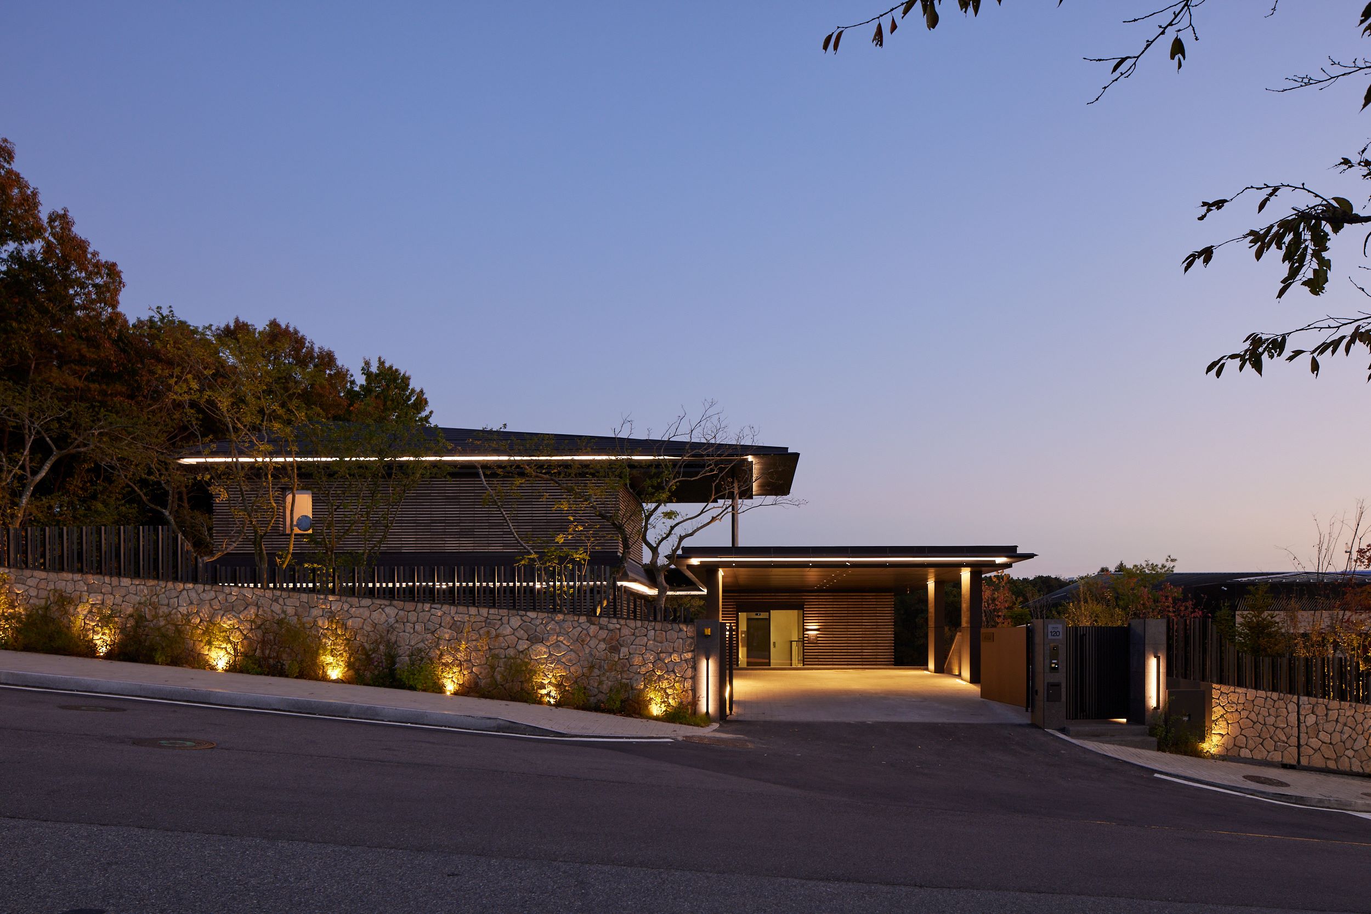
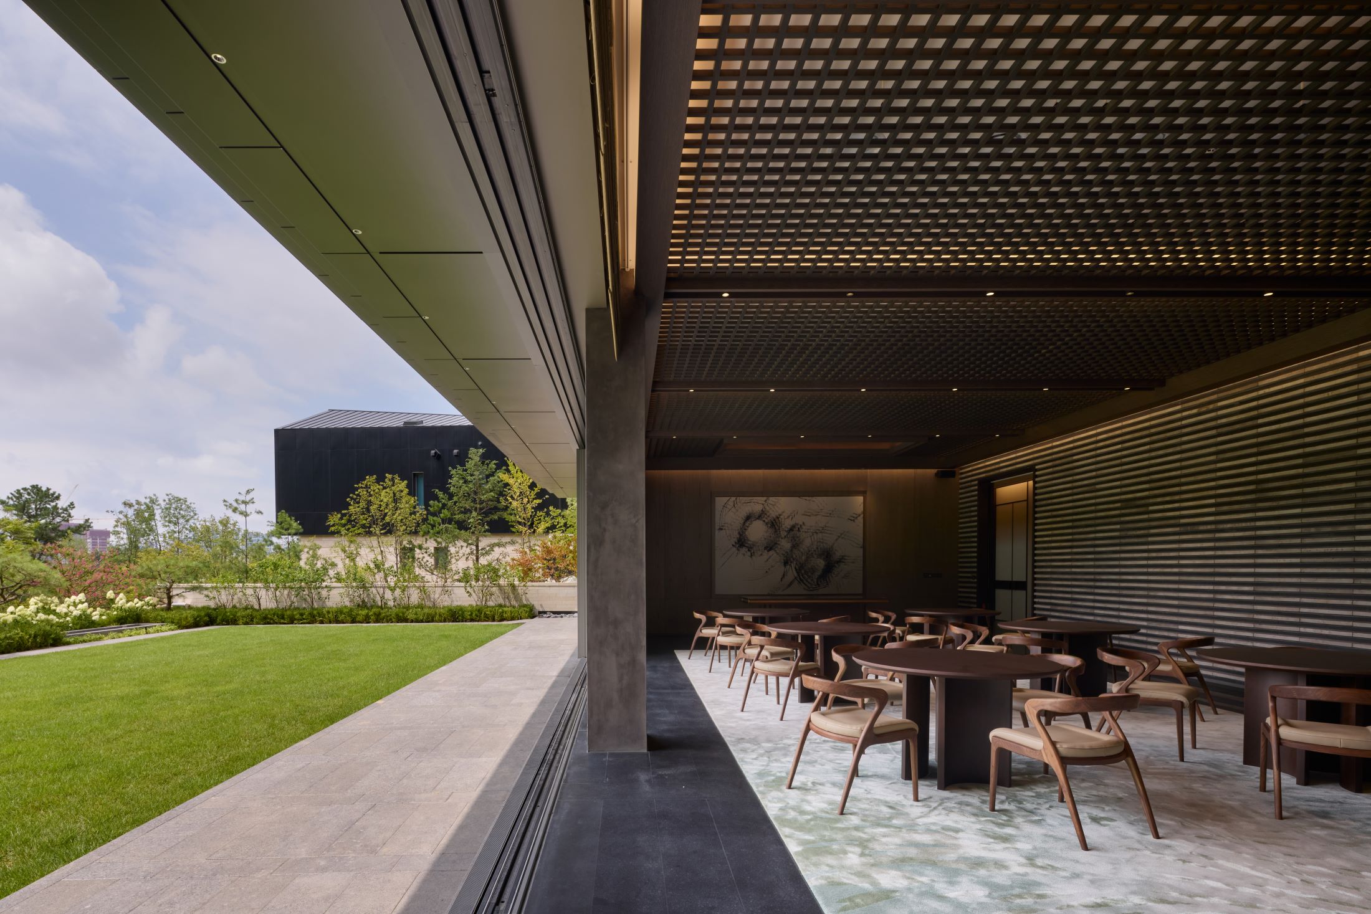
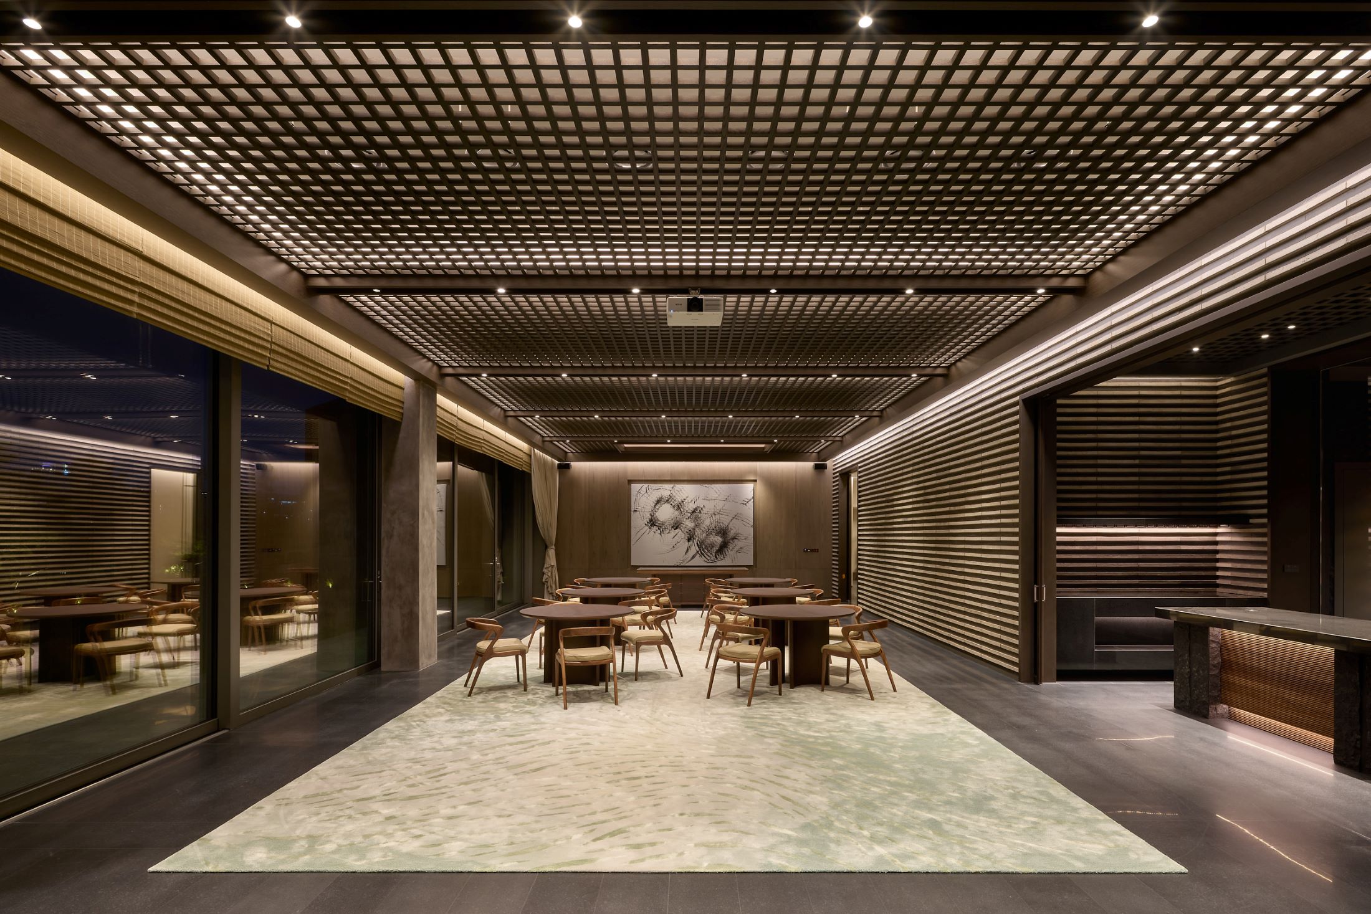
Bulgeowon featured a steeper slope than Simujae. Consequently, it was necessary to explore various possibilities using the topographical characteristics—from the location of the parking lot upon approaching from the road to the composition of the terraced gardens leading downward and the connection to the Simujae garden.
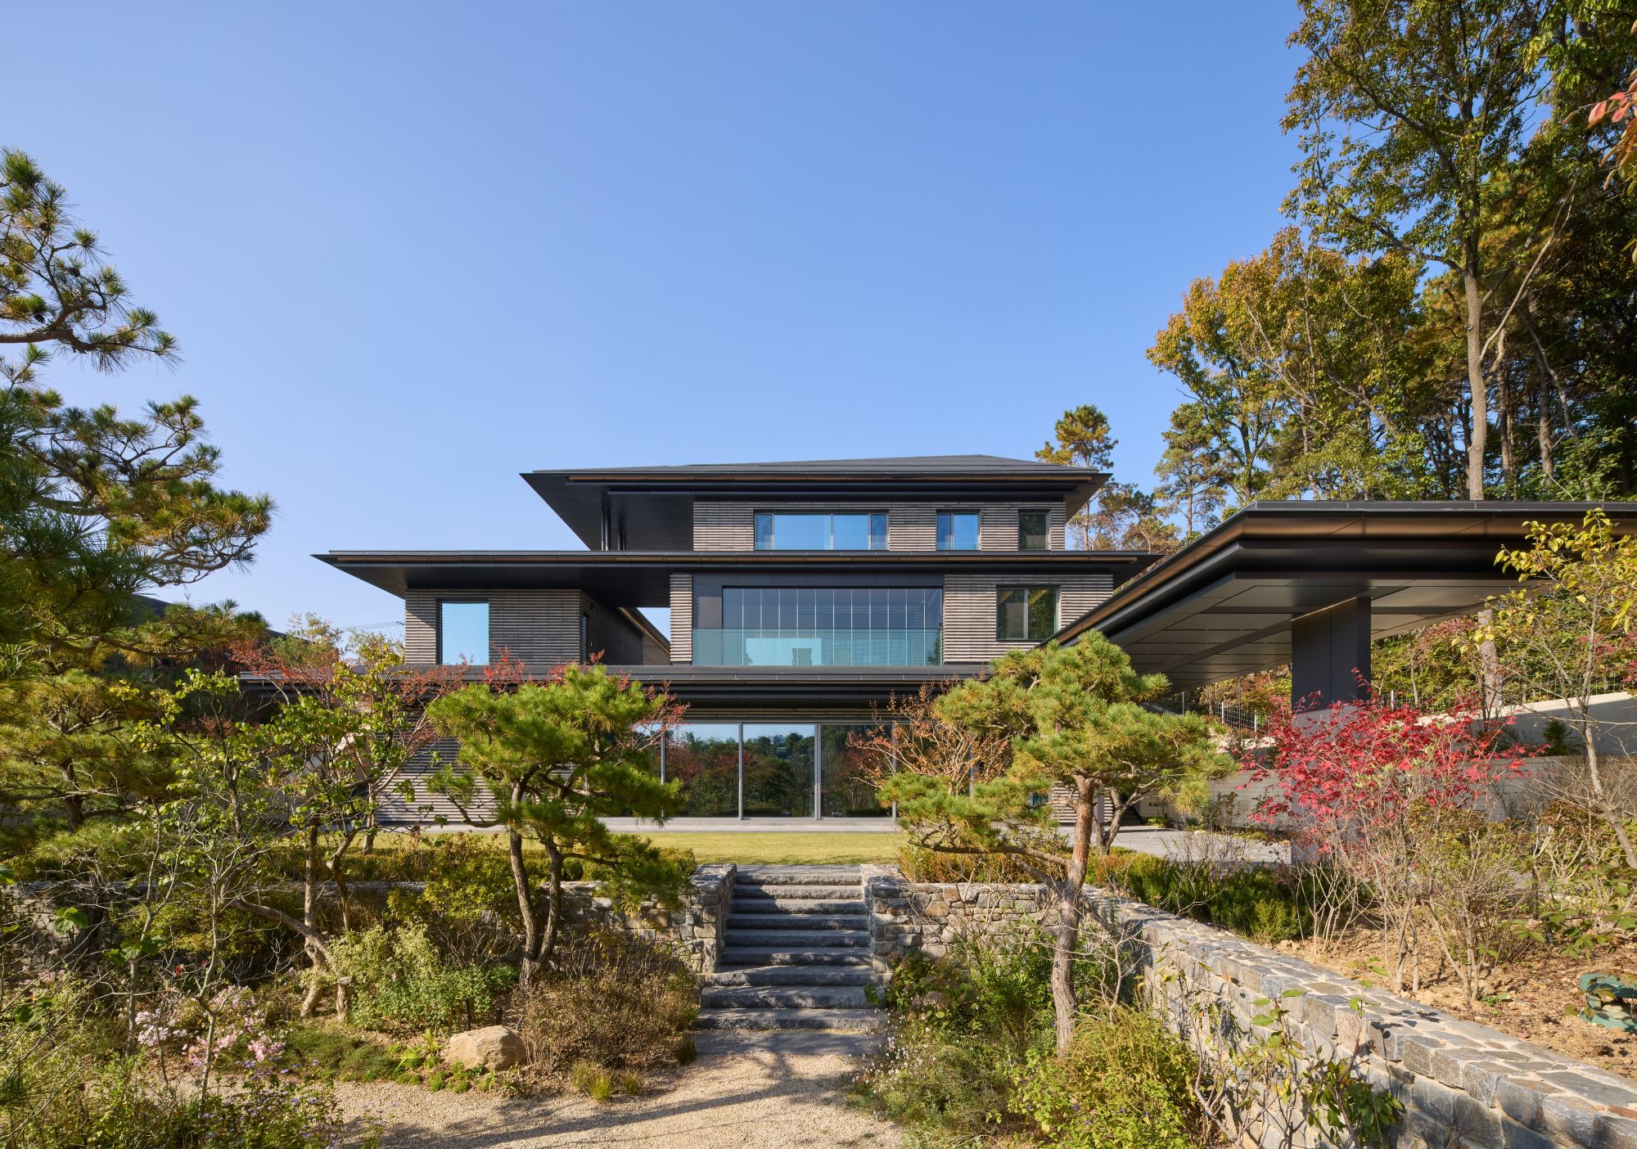


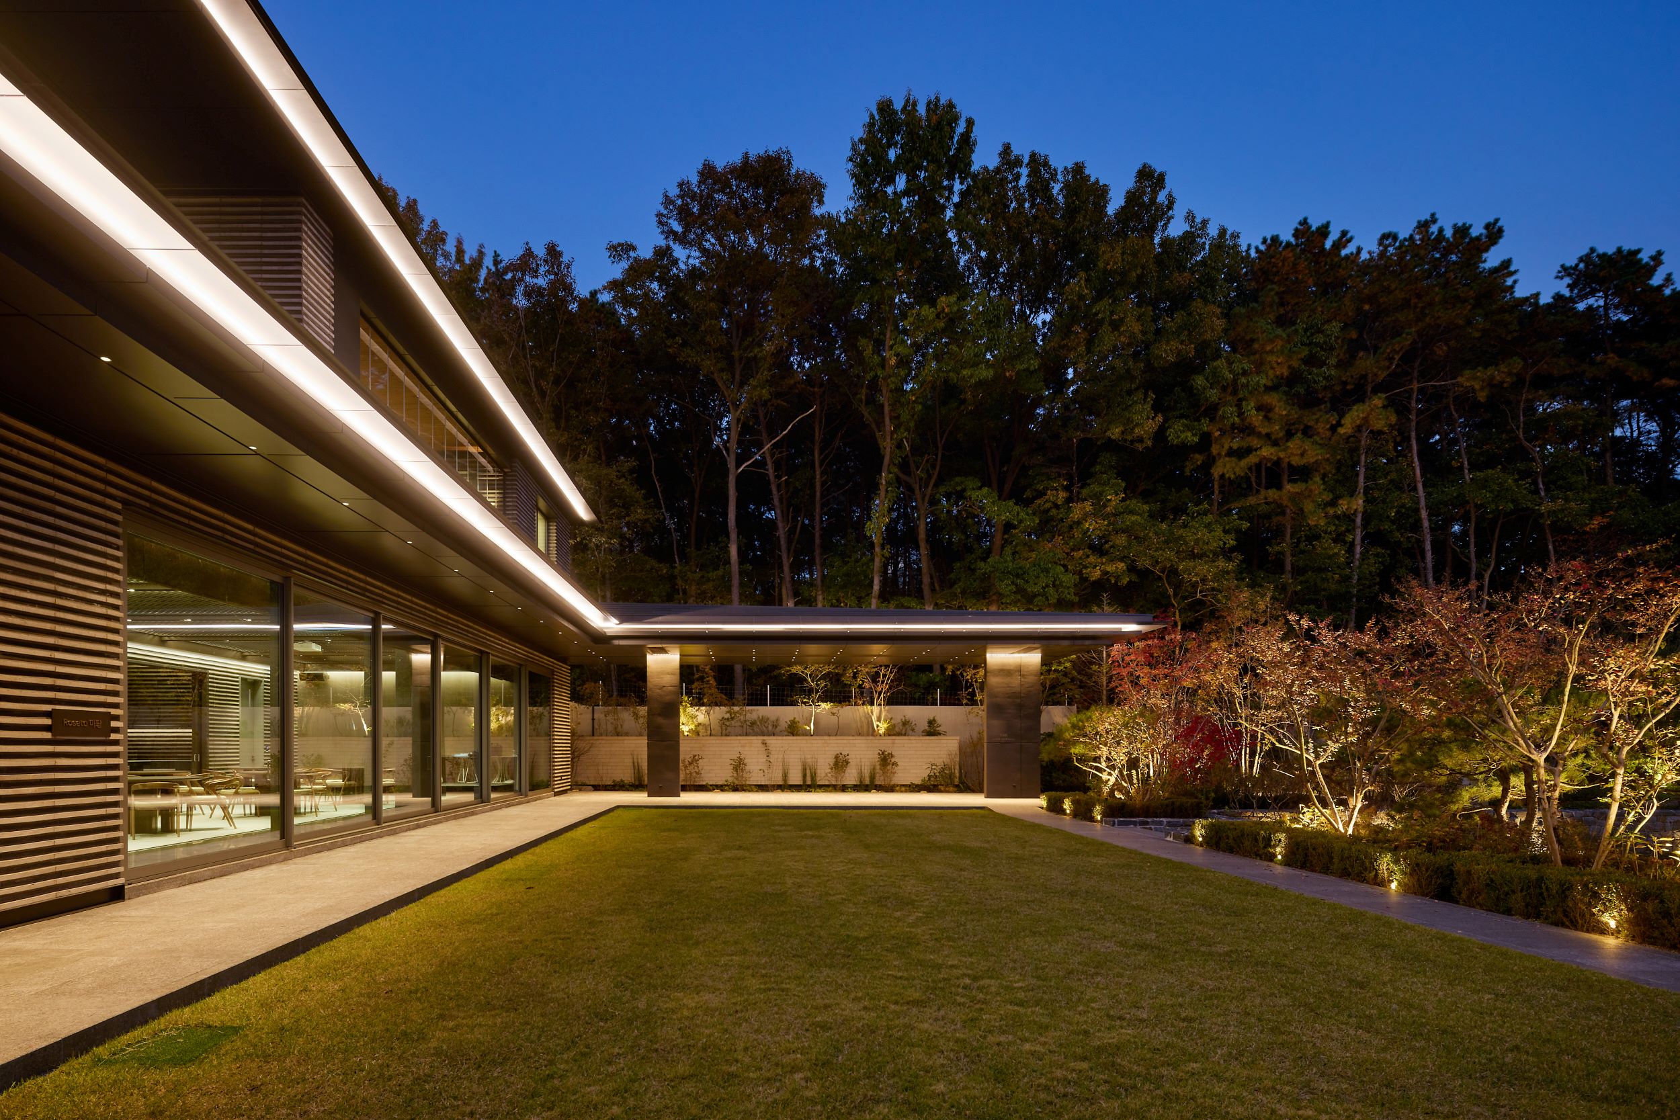
For Bulgeowon, an 'L-shaped' (ㄱ) canopy was established as the primary massing principle to facilitate the exterior expansion of the lower level, which was specifically designated as a banquet hall. Symmetrically, a 'reverse L-shaped' (ㄴ) canopy was composed at the upper entrance to establish a symbolic presence as a space of hospitality. When viewed from above, these two forms overlap, creating a mass composition that vertically connects the subterranean and ground levels. This stems from the differing strategies employed by Simujae and Bulgeowon in response to the sloped terrain. Compared to Simujae, Bulgeowon features more diverse plantings and a three-dimensional sense of space, while the external garden in front of the banquet hall is proportioned smaller. Accordingly, by repeating and vertically stacking horizontal canopies, the intent was to make the steeply sloped site appear more stable.
This resonates with the context of traditional architecture, which sought to construct visually stable masses by utilizing the formal stability of gabled roofs. In the Korean landscape, where most of the land consists of mountains, understanding levels and constructing them formally in connection with landscaping to create diverse spatial experiences is of utmost importance. Furthermore, placing architectural masses stably to match the naturally occurring variety of landscape levels—while considering both the "viewing" and "being viewed" perspectives—is a fundamental skill inseparable from Korean architecture. In fact, Simujae and Bulgeowon can be seen as archetypes and modern interpretations of the fundamentals that can be built upon Korean soil. The composition of landscaping following three-dimensional masses found in Soswaewon, created by Yang San-bo, and the organic combination of architectural spaces seen in the Secret Garden of Changdeokgung Palace, served as the prototypes for Bulgeowon and Simujae.

I believe that while Simujae and Bulgeowon are in contact regarding their constructive and formal contexts, they possess distinct points of differentiation. While Simujae modernized the silhouette of Dabotap Pagoda, symbolizing traditional formality through vertical louver details within a horizontal mass, Bulgeowon was intended to reveal the strong layering characteristic of Seokgatap Pagoda through the repetition of horizontal brickwork and horizontal metal eave details. In other words, although the two buildings—constructed at different times—are connected as one space, they subtly reveal their differences through distinct stylistic features. My wish was for these two different mass characteristics to be integrated into a single unified landscape. For an architect, completing and connecting such adjacent sites one by one was a truly novel experience.