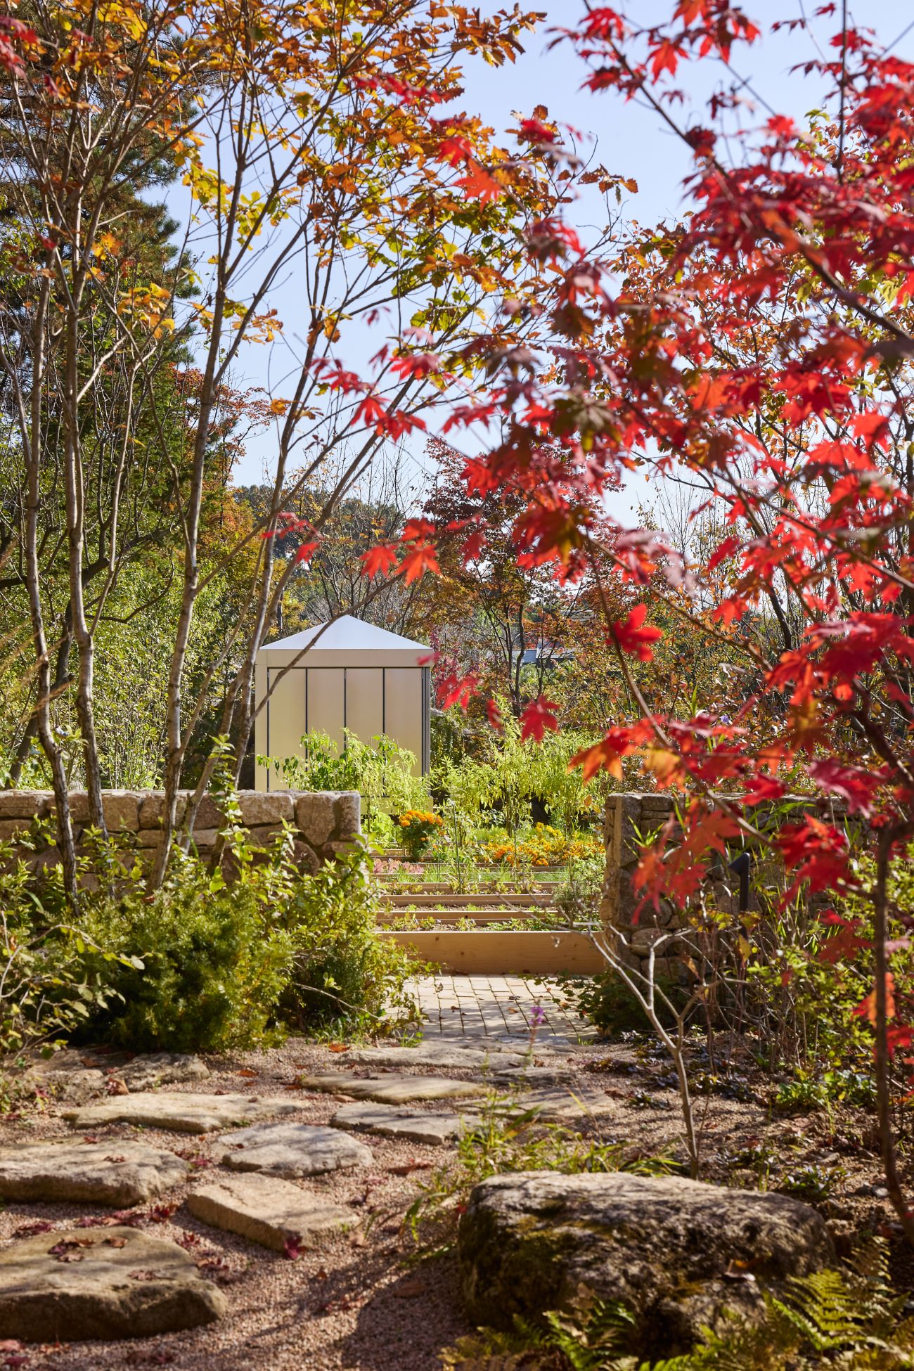
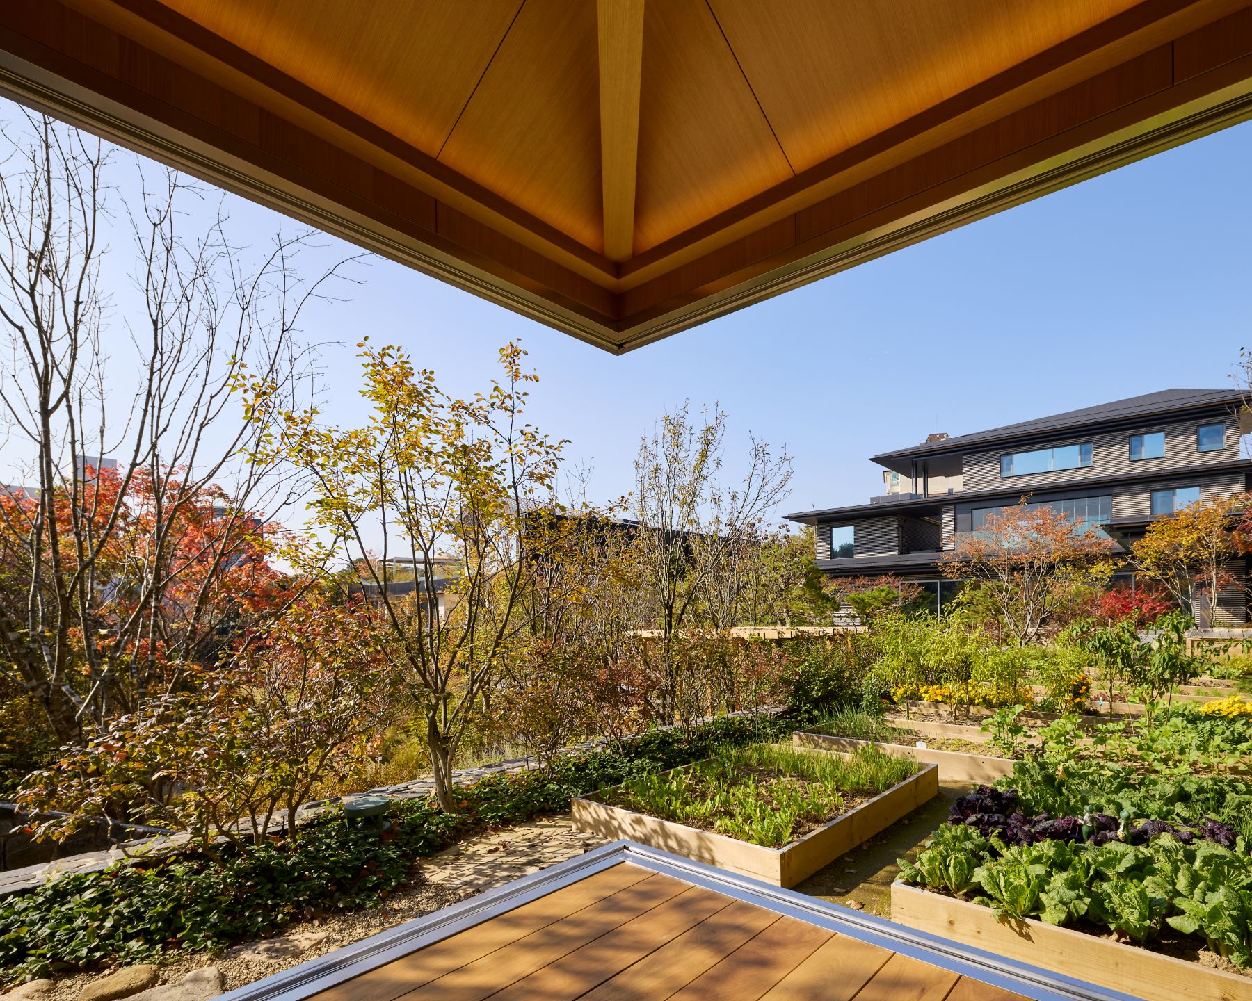
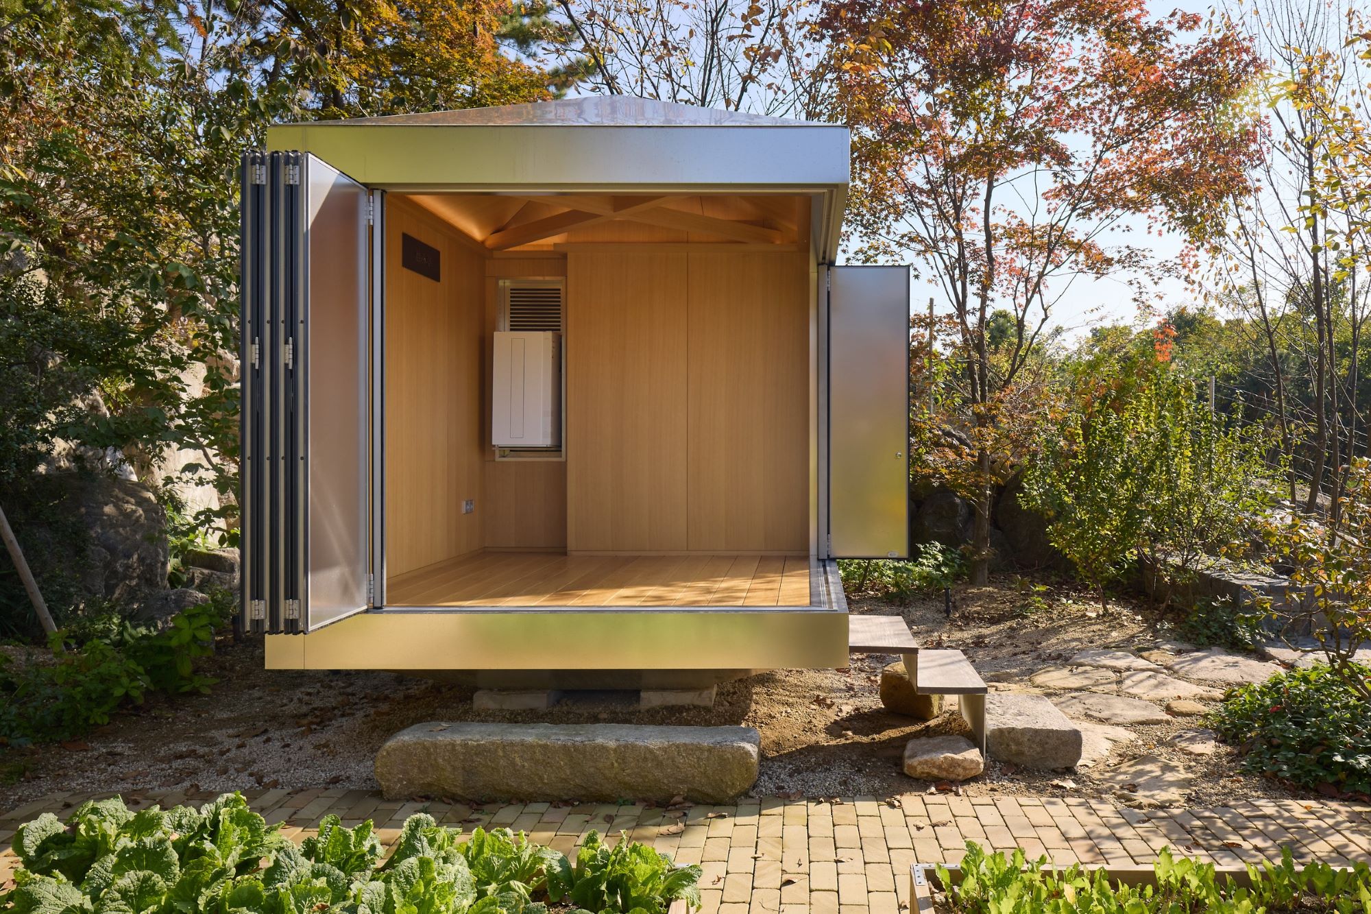
The Bulgeowon Pavilion is a gazebo-style structure located at the center between Simujae and Bulgeowon, serving as the pivotal point of the landscape circulation that connects these two contrasting architectural works. While functioning as a shelter linked to the Bulgeowon kitchen garden, it simultaneously acts as a scenic nodal point that integrates the two buildings into a single visual axis.
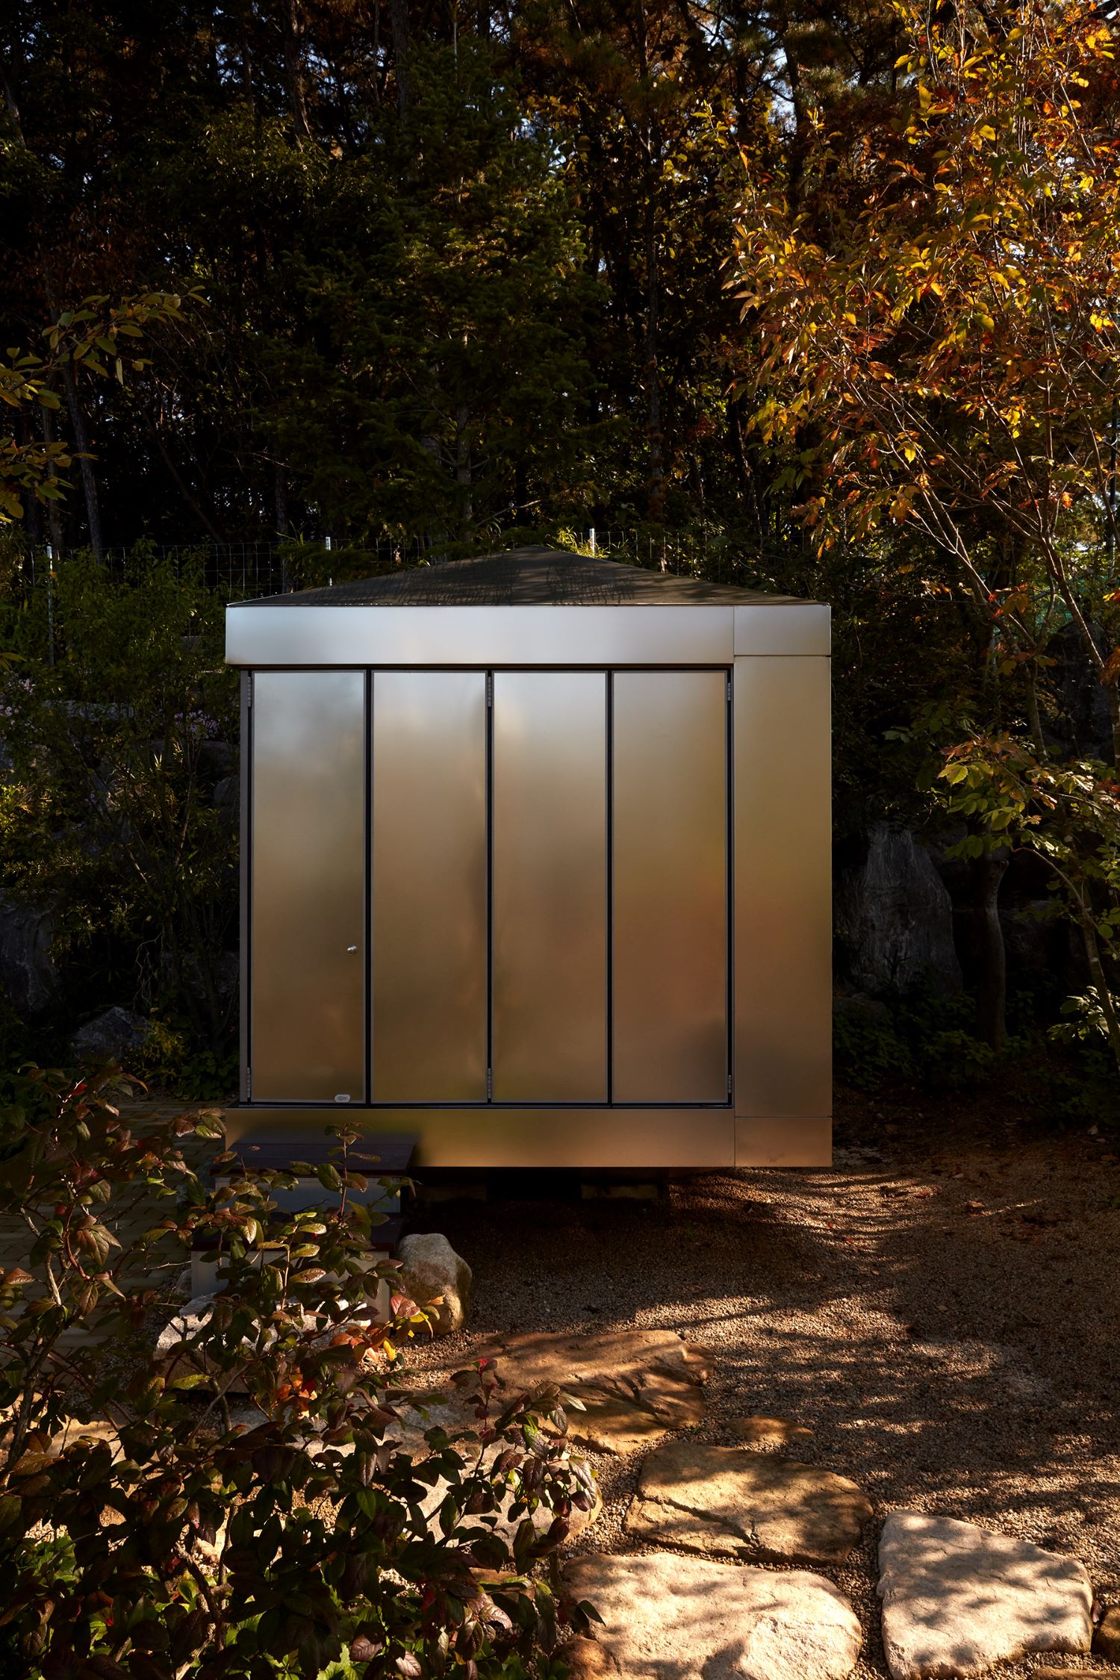
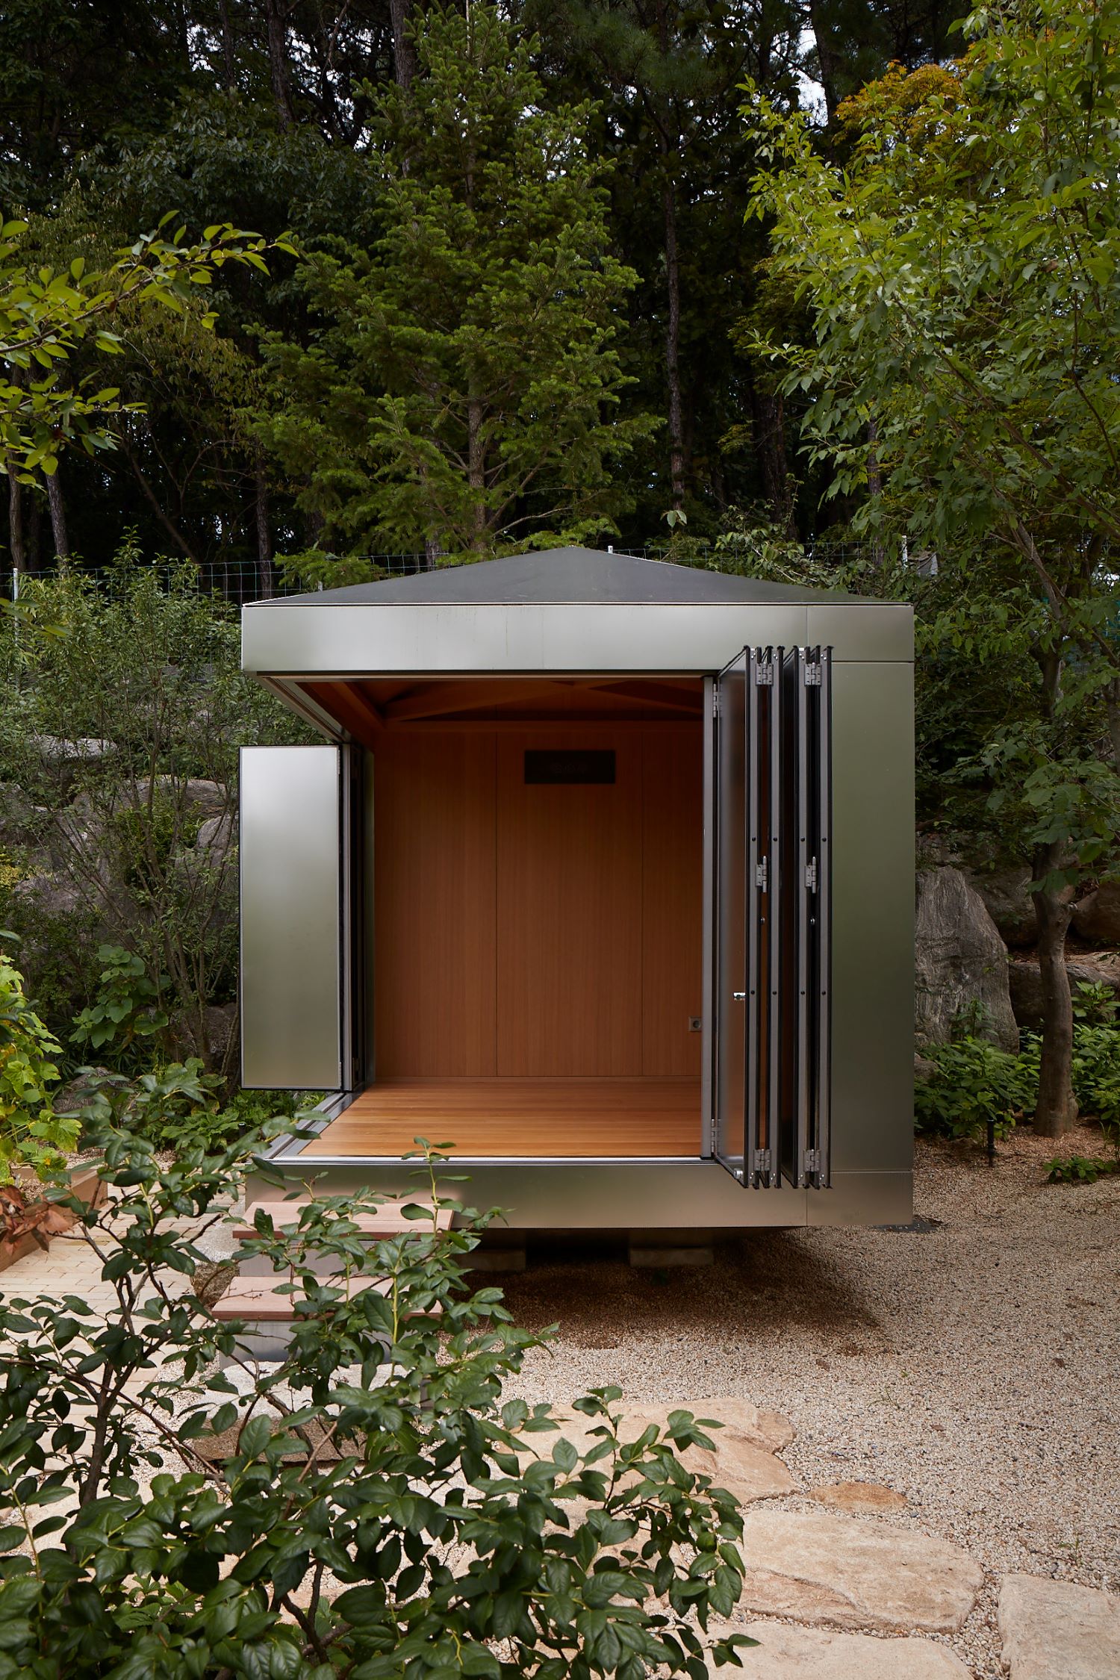
The structure adopts a cantilever form that protrudes at the corners without columns. To achieve this, the upper and lower frames are integrated to form a closed-loop system that resists bending and torsion, ensuring stability by redirecting the load to the internal structure. The exterior is finished in stainless steel; the material's rigidity is structurally utilized to simultaneously secure the folding door frame connections and ensure watertight performance. This plays a crucial role in suppressing the deformation of openings and reinforcing the stiffness of the entire envelope.
The interior is finished in wood, creating a lingering environment that contrasts with the reflective exterior surfaces, while the indoor climate can be regulated via an HVAC system during use. The rear wall includes functional storage for tools and materials required for garden maintenance. In its daily state, the pavilion dilutes its presence by reflecting the surrounding landscape, but when occupied, it transforms into a space that accommodates stay and observation. Much like a traditional Horongbul (oil lamp), this pavilion changes its function according to the situation, acting as the central device that binds the two buildings and the site into a single, unified system.